Ranch-Investment und autarker Retreat-Wohnsitz fernab von Europa!
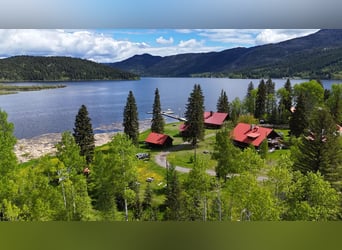
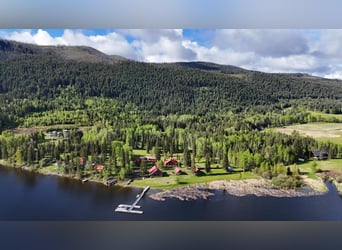
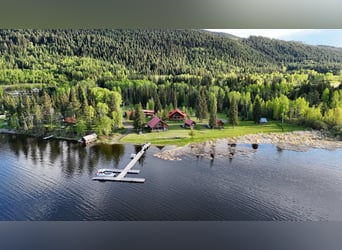
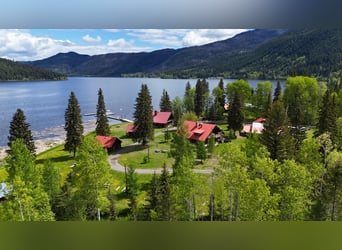
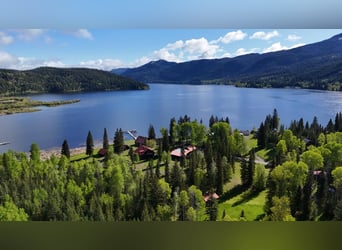
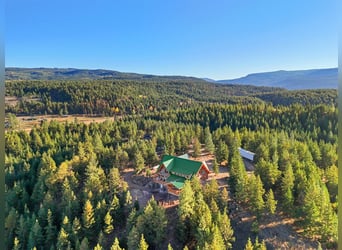
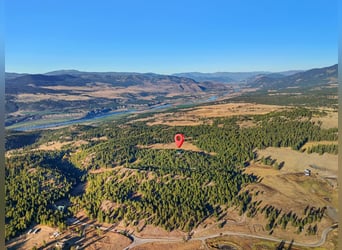
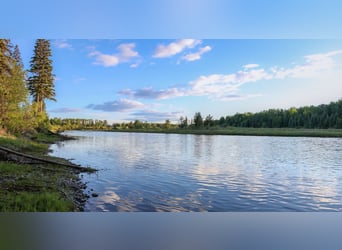
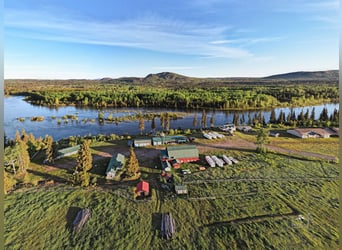
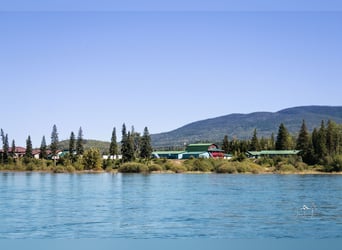
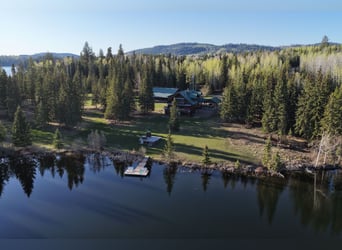
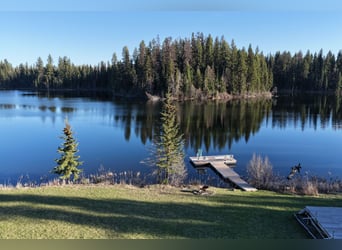
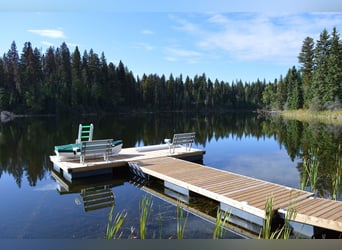
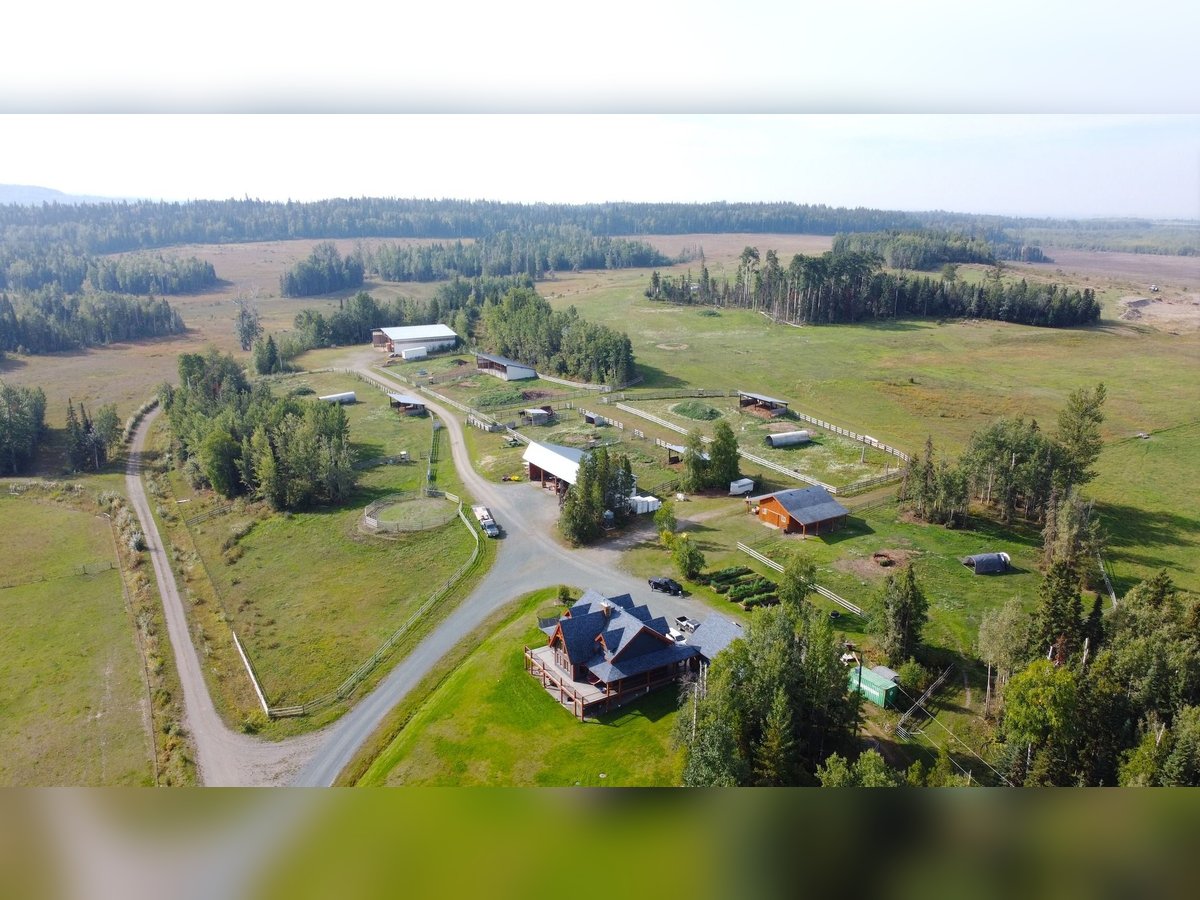
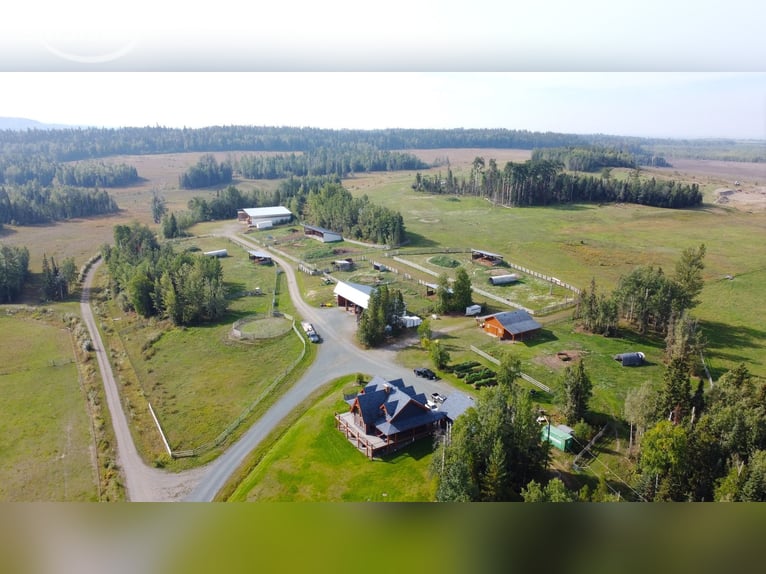
Die Ranch ist eine vorbildlich gestaltete und sofort betriebsbereite Rinder-/Pferdefarm mit einer Gesamtfläche von rund 256 ha, verteilt auf zwei Flurstücke. Die Ranch bietet einen anspruchsvollen Wohnsitz mit einem hochwertigen Haupthaus (BJ 2006; 213 qm) und einem komfortablen Gästehaus (BJ 2014; 107 qm). Das Anwesen bietet eine außergewöhnliche Kombination aus Lebenskomfort und betrieblichen Nutzungsoptionen nur etwa 15 Minuten Fahrzeit vom Stadtzentrum von Prince George entfernt.

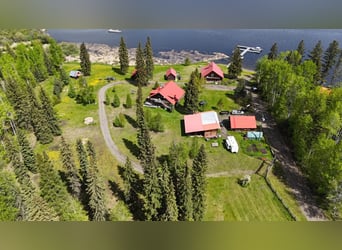
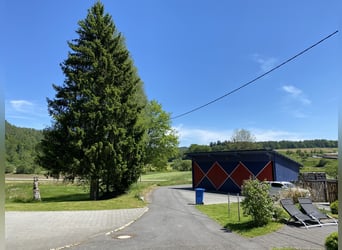
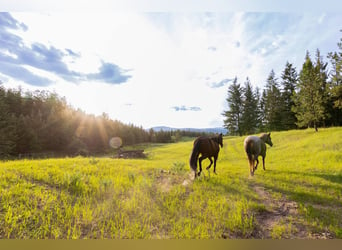
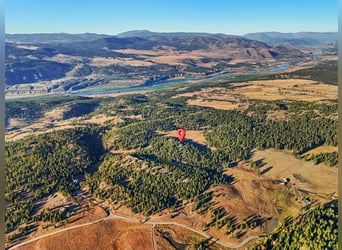
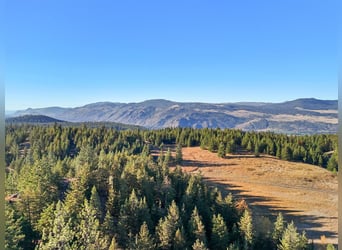
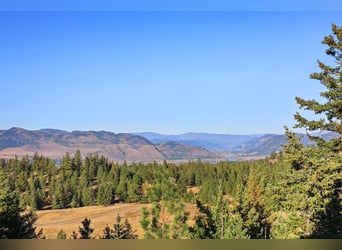
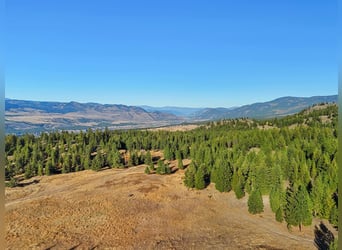
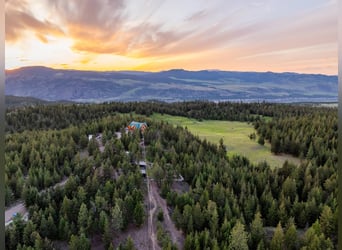
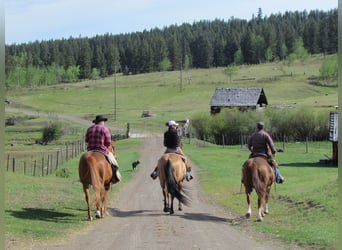
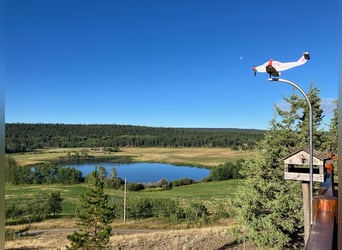
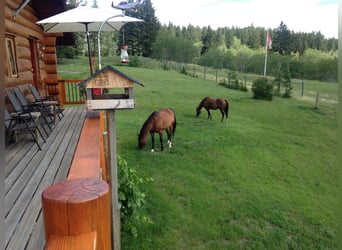
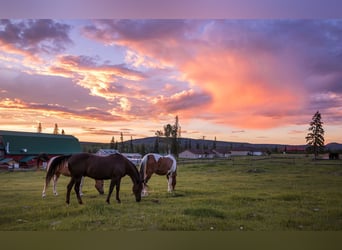
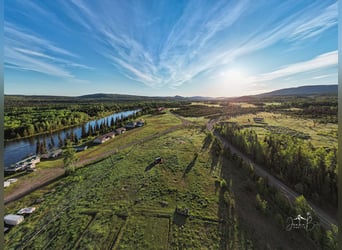
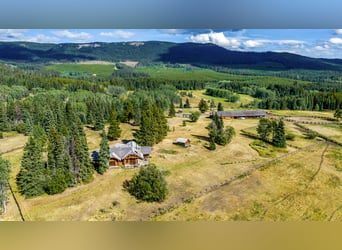
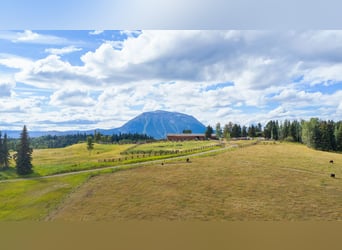
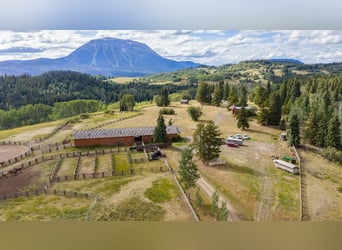
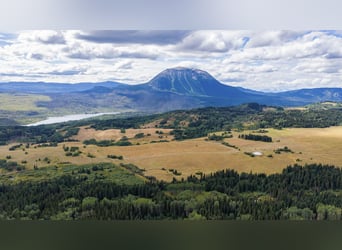
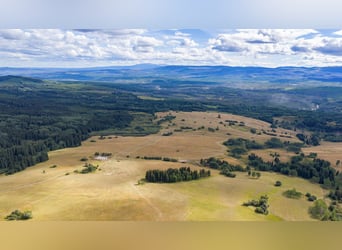
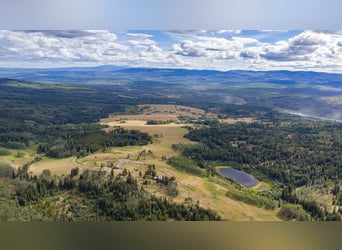
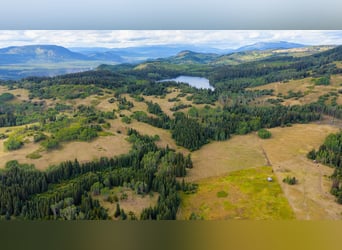
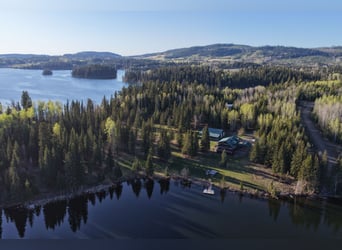
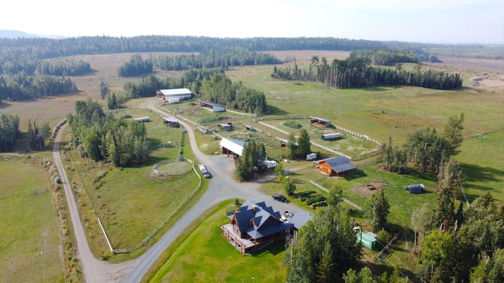
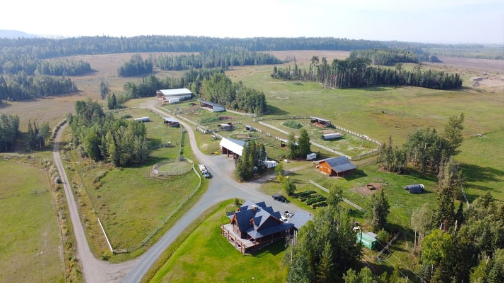
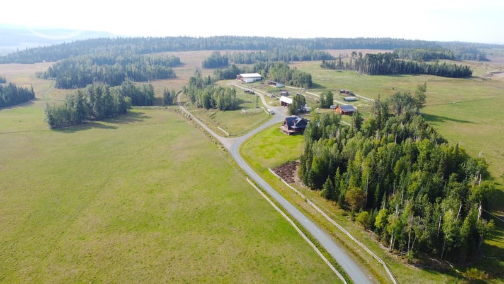
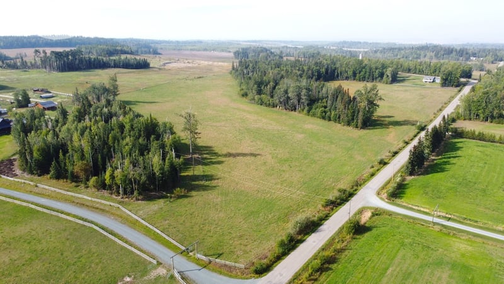
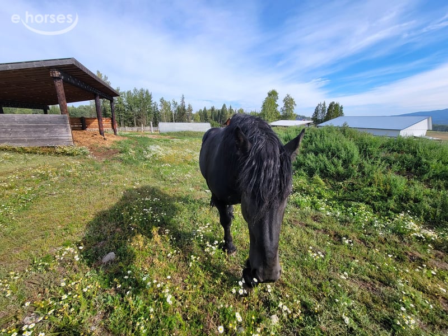
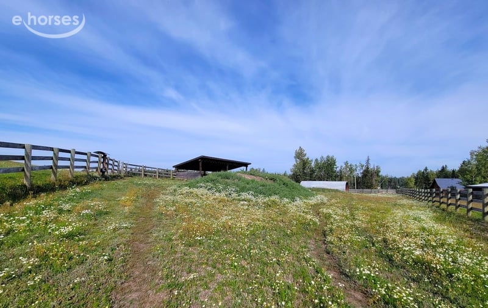
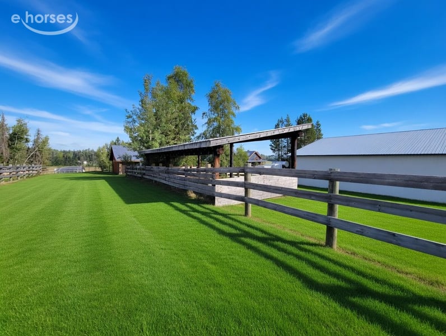
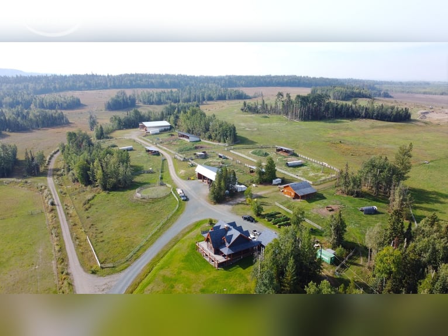
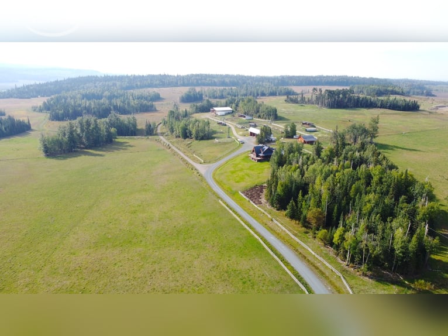
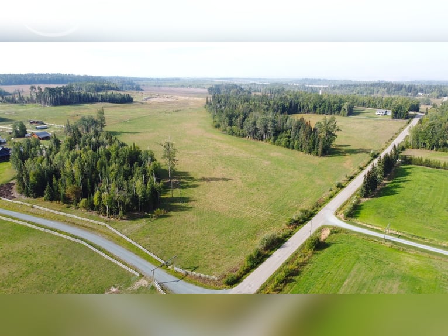
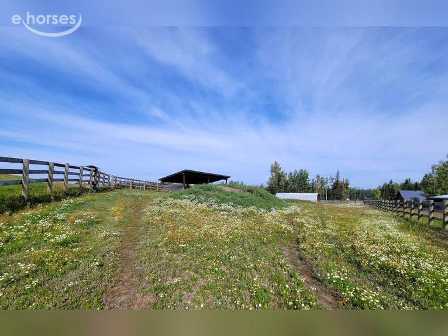
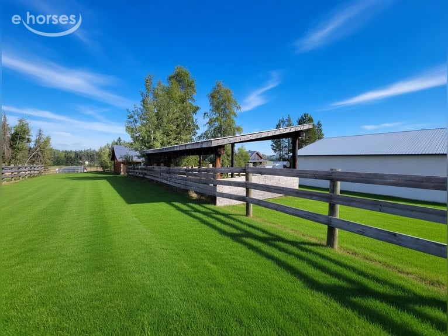
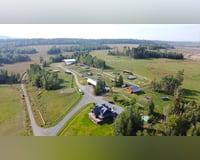
Das Hauptgrundstück umfasst ca. 194 ha ebenes Weideland, das vollständig eingezäunt und in Koppeln unterteilt ist. Natürliche Baumbestände dienen dabei als Wind- und Wetterschutz. Die Fläche ist in acht separat eingezäunte Weiden untergliedert, jede mit eigener Wasserversorgung, was ein effizient gesteuertes Rotationsweidesystem ermöglicht. Ein hochwertiges Wege-Netz aus befestigten Wegen durchzieht die Ranch. Die Fläche ist ausgelegt für die Haltung von 100 Kuh-Kalb-Einheiten – ein klarer Beleg für die hohe Qualität der Weiden und die durchdachte Infrastruktur. Zudem befindet sich auf dem Grundstück eine Kiesgrube mit sämtlichen rechtlichen Genehmigungen, die durch lokale Nachfrage kontinuierliche Zusatzeinnahmen generiert.

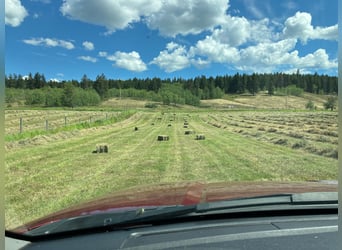
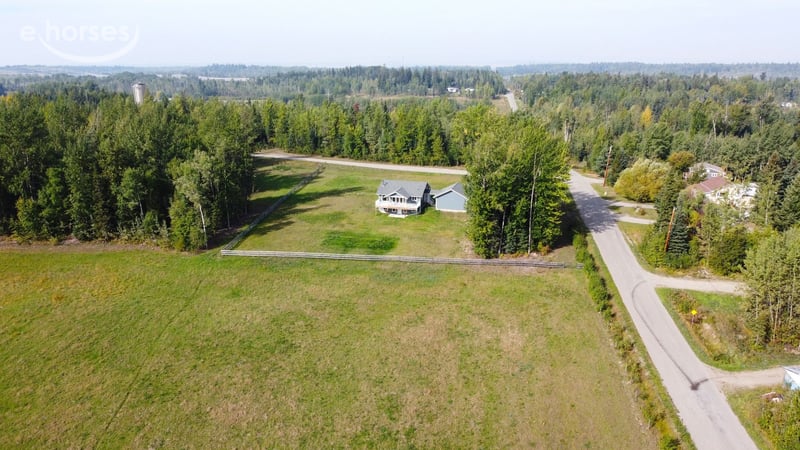
Das zweite hochwertige, 62 ha große Flurstück befindet sich 6 Kilometer nördlich der Ranch. Es wird zur Heuproduktion genutzt und dient als eigenständige Futterbasis für die Haupt-Ranch. Mit insgesamt 256 ha handelt es sich bei der "Tabor View Ranch" um ein in sich geschlossenes und voll funktionsfähiges Ranch-Betriebssystem.

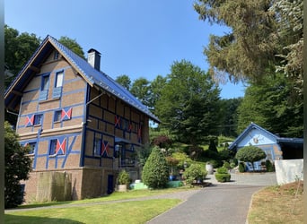
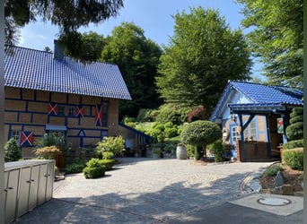
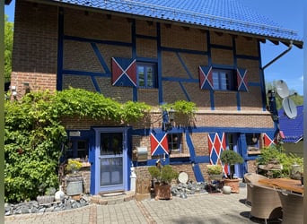
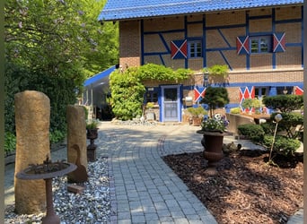
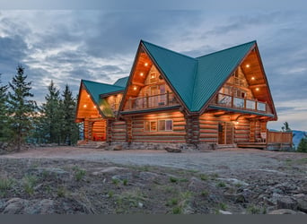
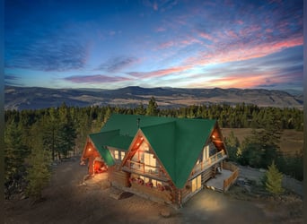
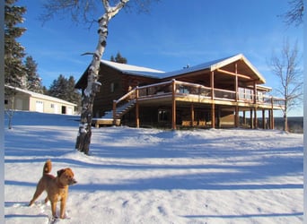
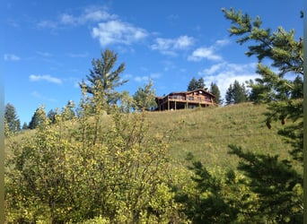
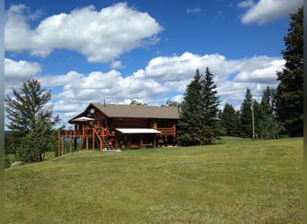
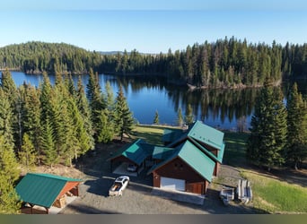
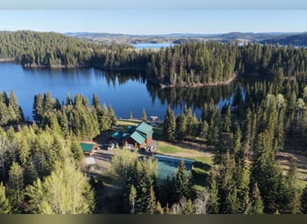
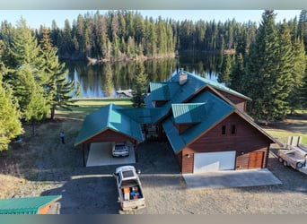
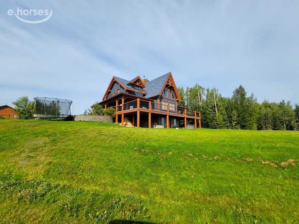
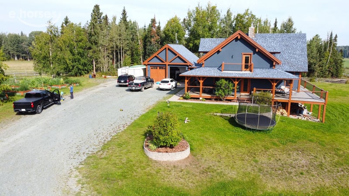
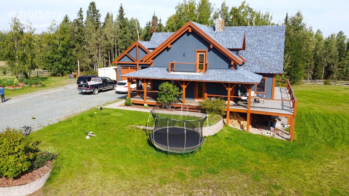
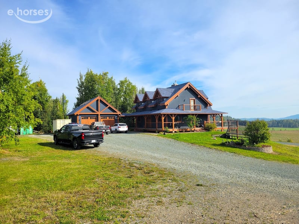
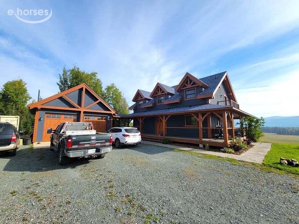
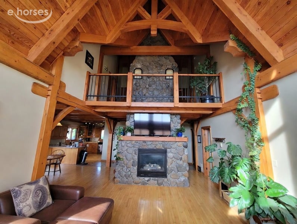
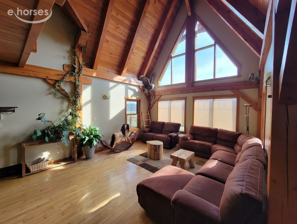
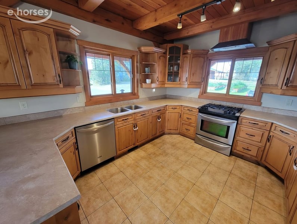
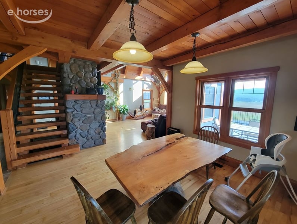
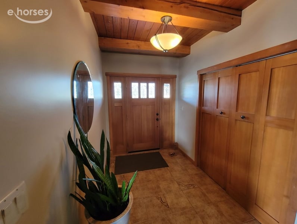
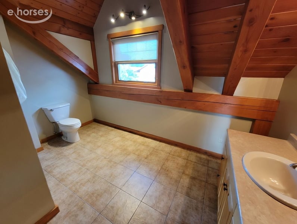
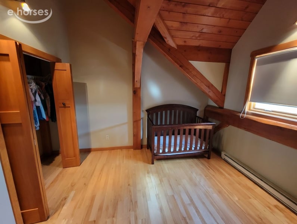
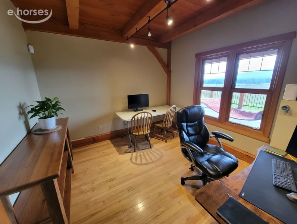
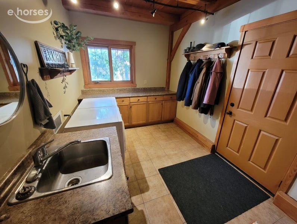
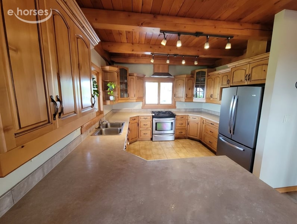
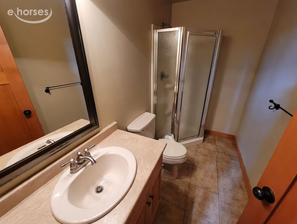
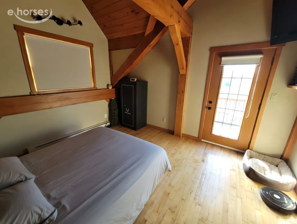
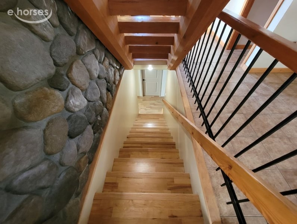
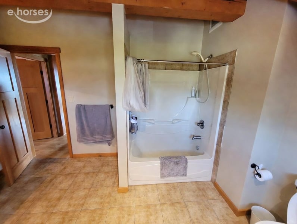
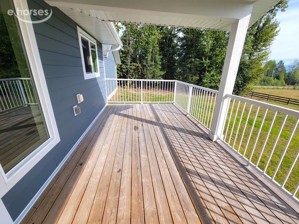
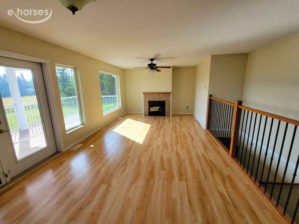
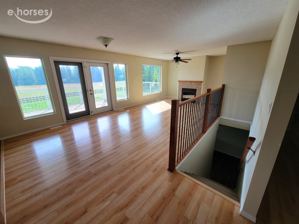
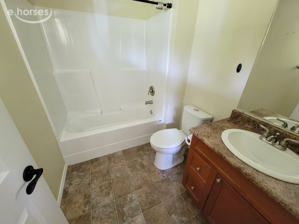
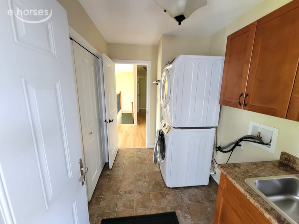
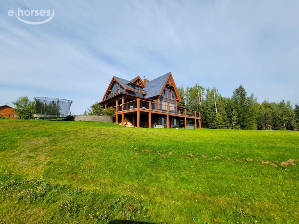
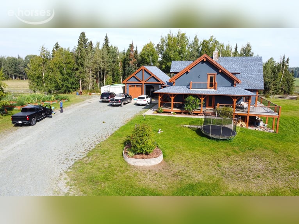
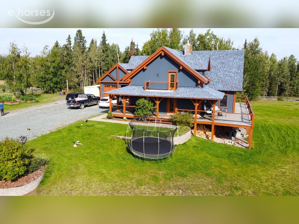
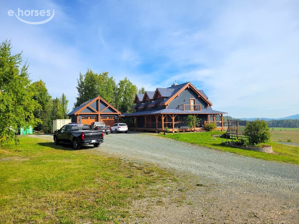
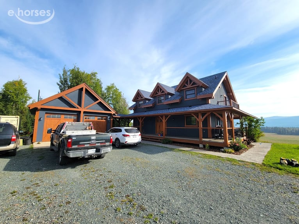
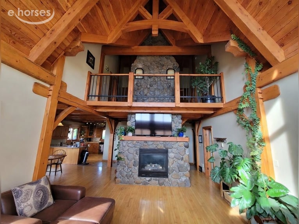
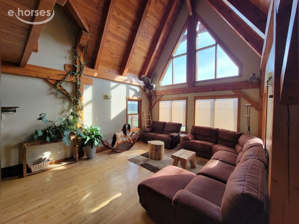
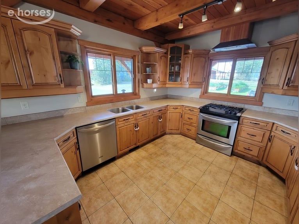
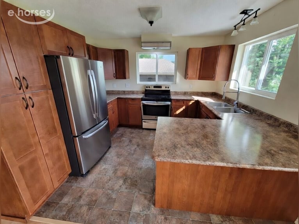
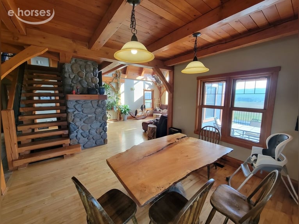
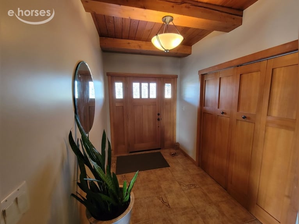
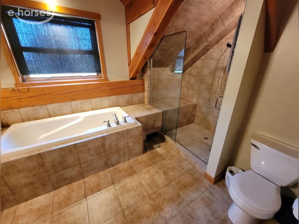
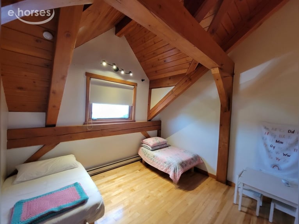
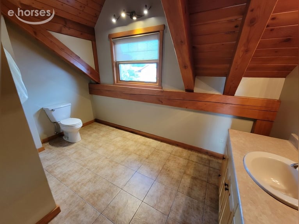
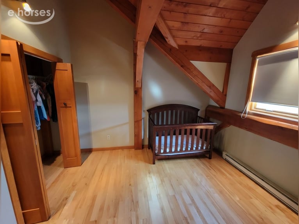
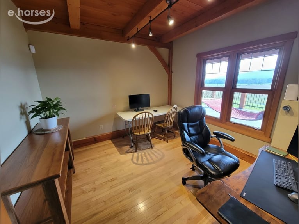
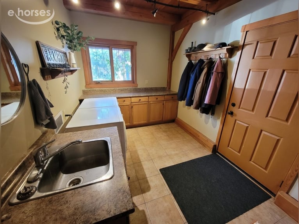
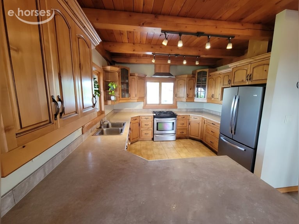
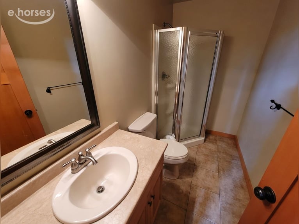
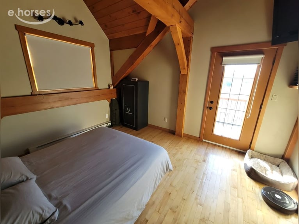
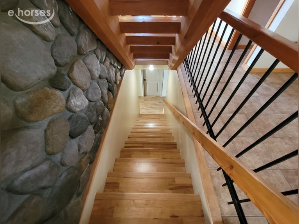
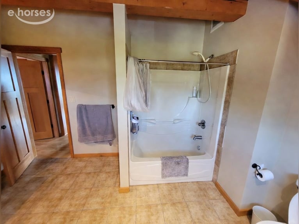
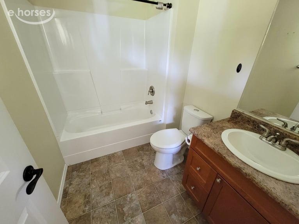
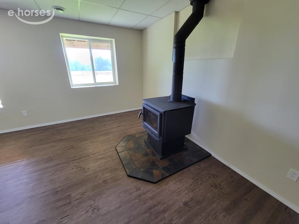
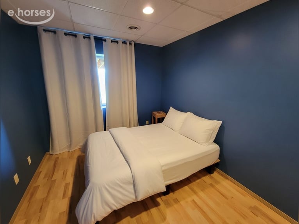
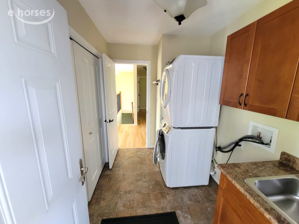
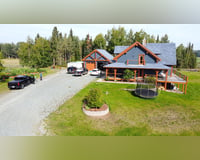
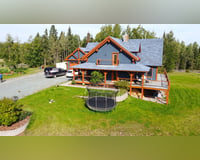
Die baulichen Anlagen entsprechen in Umfang und Qualität dem hohen Anspruch der Ranch. Das 2006 erbaute Haupthaus ist ein Wohngebäude mit ca. 213 qm Wohn-/Nutzfläche in hochwertiger Bauweise und stilvoller Innenarchitektur (s. Fotos).

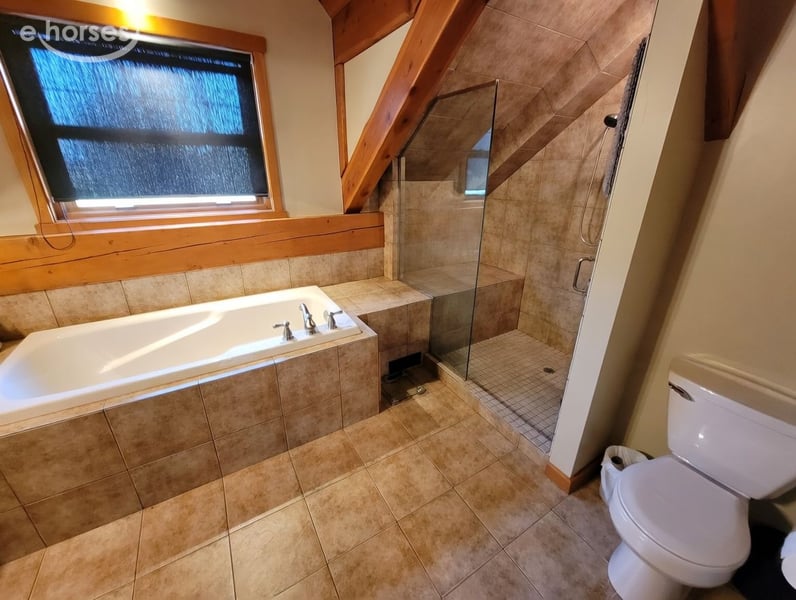
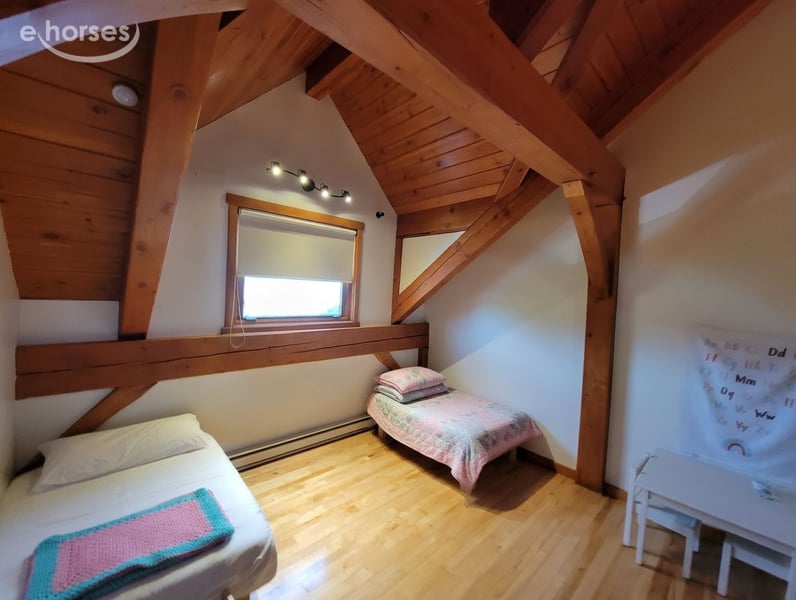
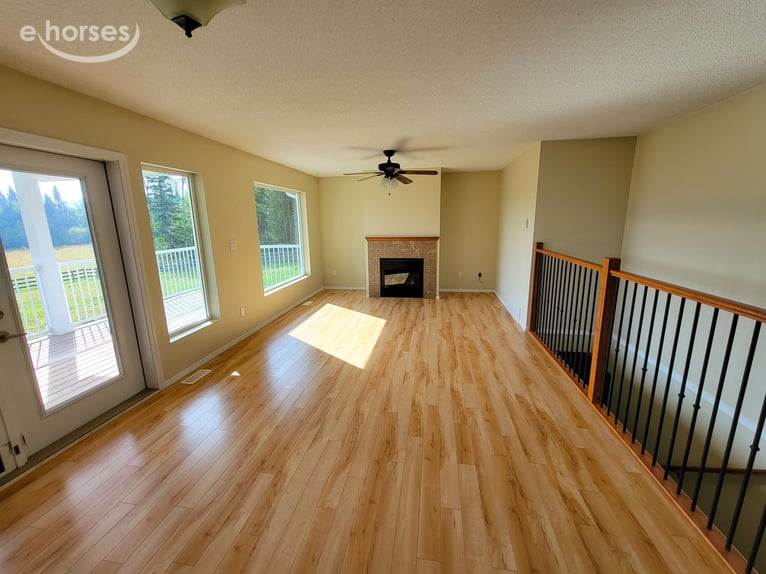
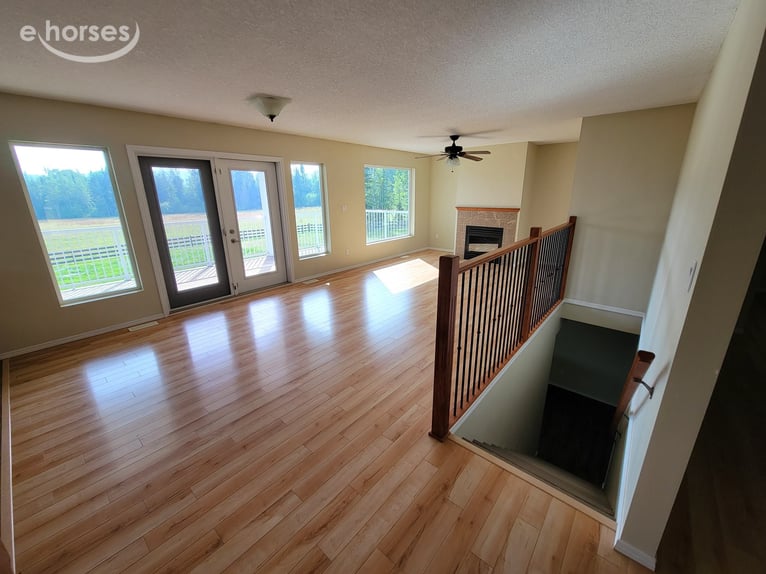
Im Inneren prägt das Wohnzimmer mit offener Galerie und einem Steinkamin die eindrucksvolle Wohnatmosphäre. Es besteht eine in allen Bereichen hochwertige Ausstattung zum Wohlfühlen. Es stehen im Erdgeschoss und Obergeschoss u.a. drei Schlafzimmer und drei Badezimmer zur Verfügung (Master-Bedroom mit eigenem Bad).
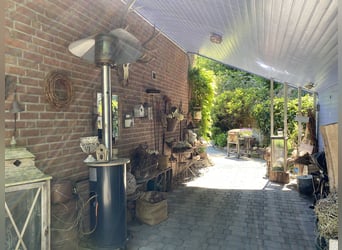
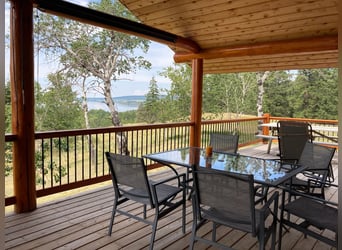
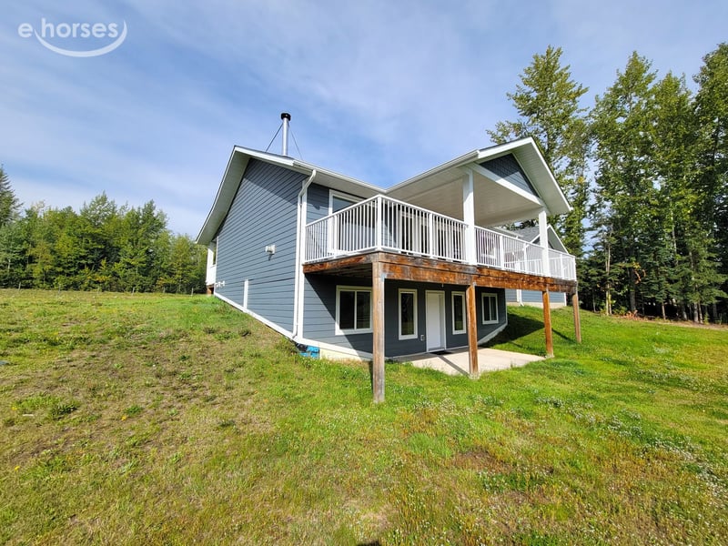
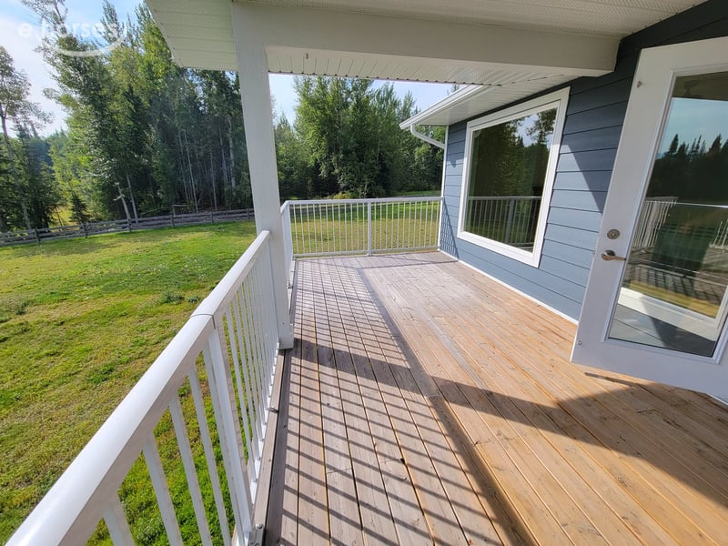
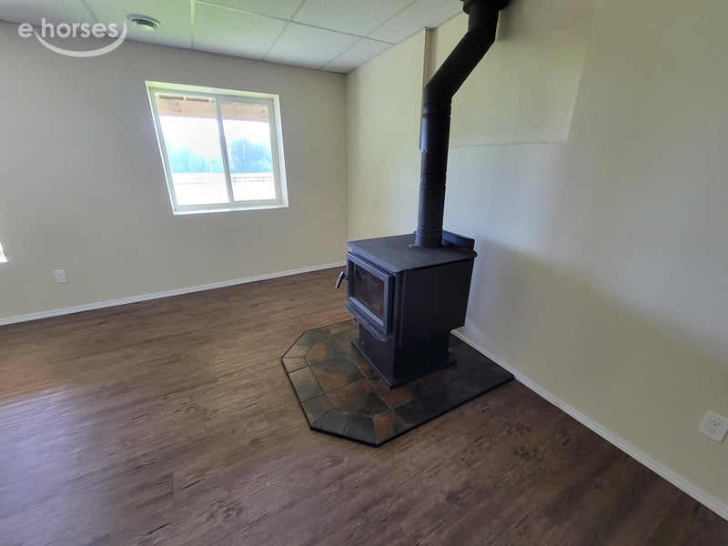
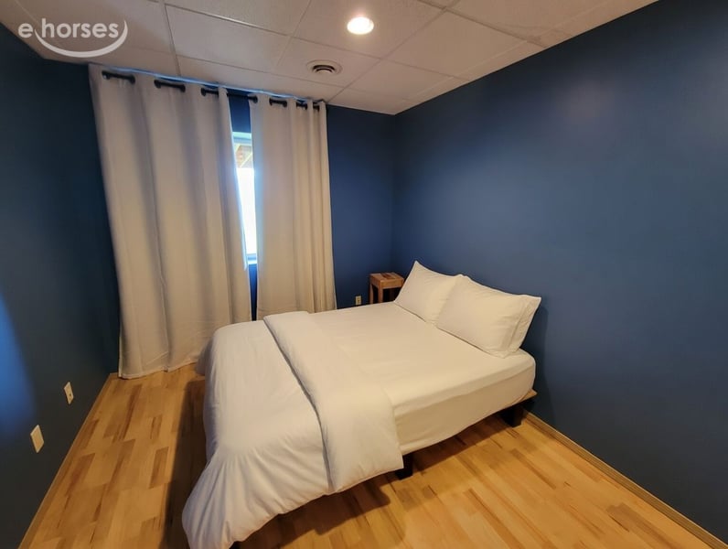
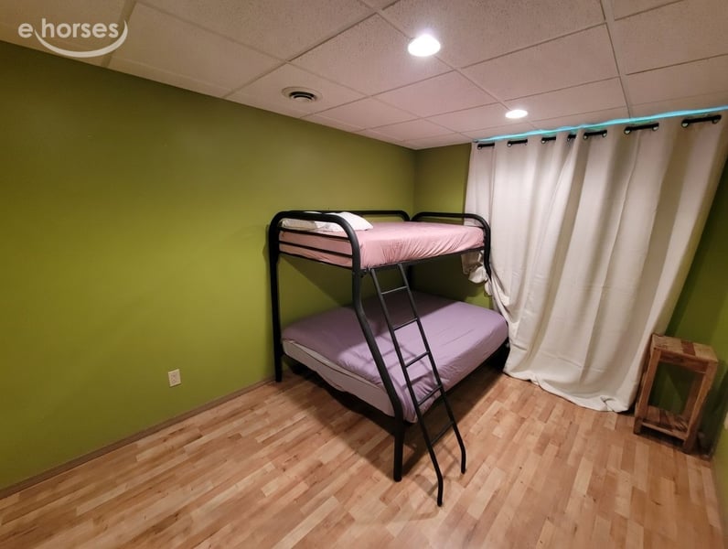
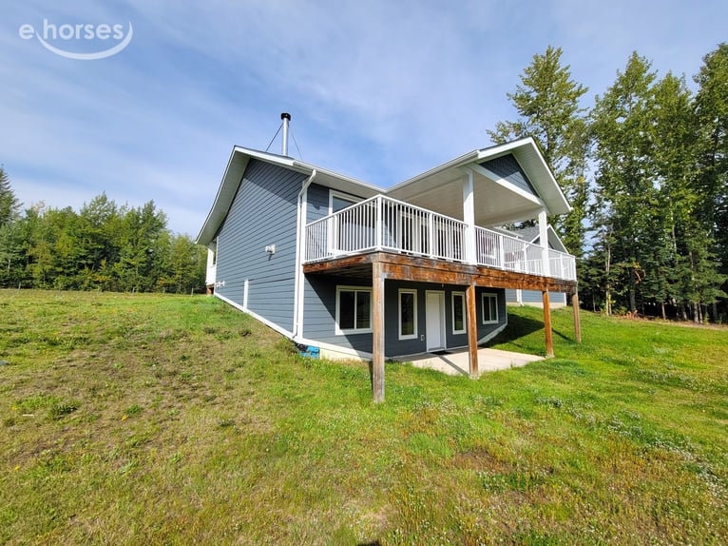
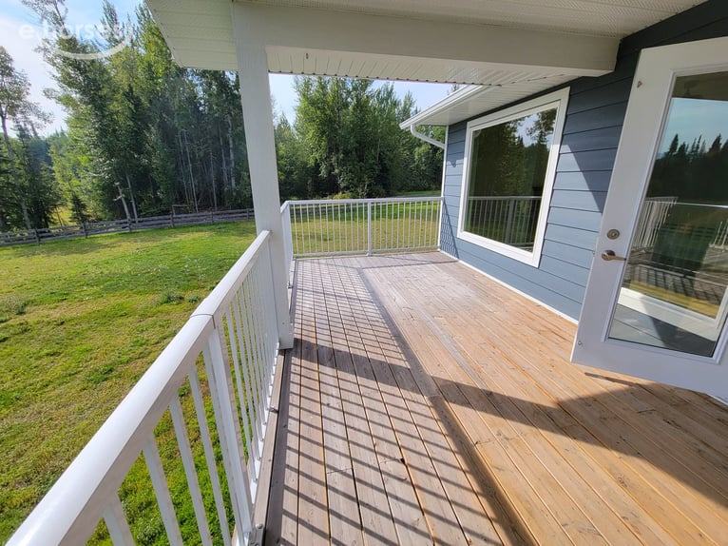
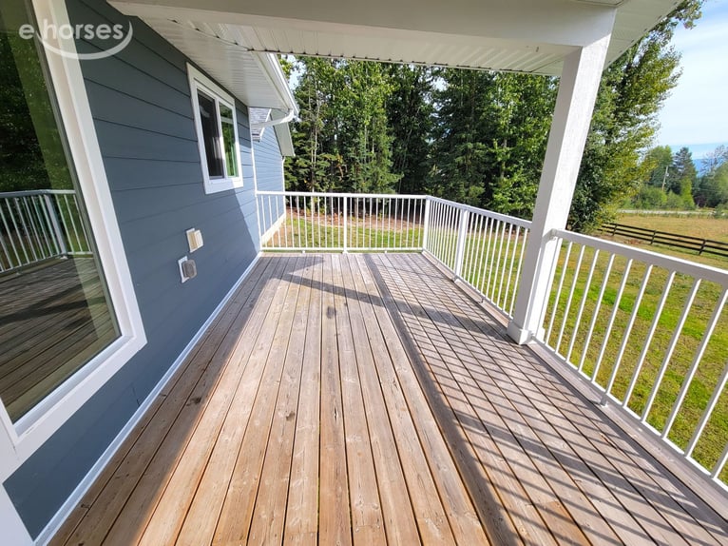
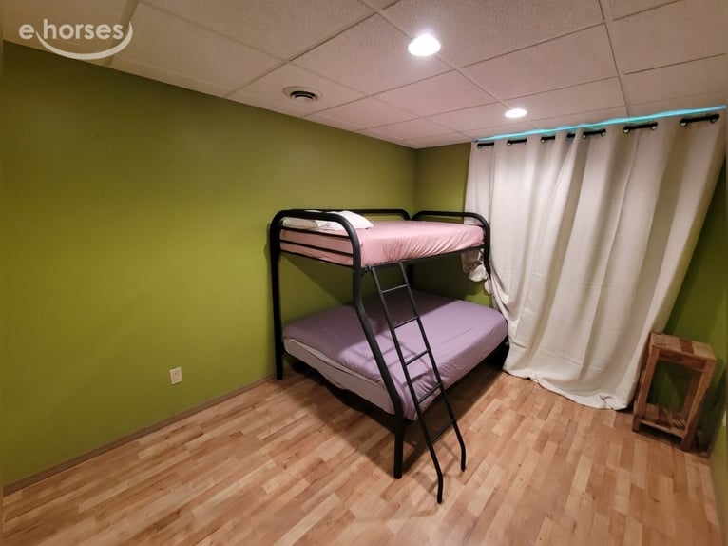
Das Untergeschoss erweitert den Wohnraum um zwei zusätzliche Schlafzimmer, einen hellen Aufenthaltsraum mit direktem Ausgang ins Freie. Eine umlaufende, überdachte Terrasse sowie ein Balkon im Obergeschoss ergänzen das Wohnkonzept funktional und ästhetisch.

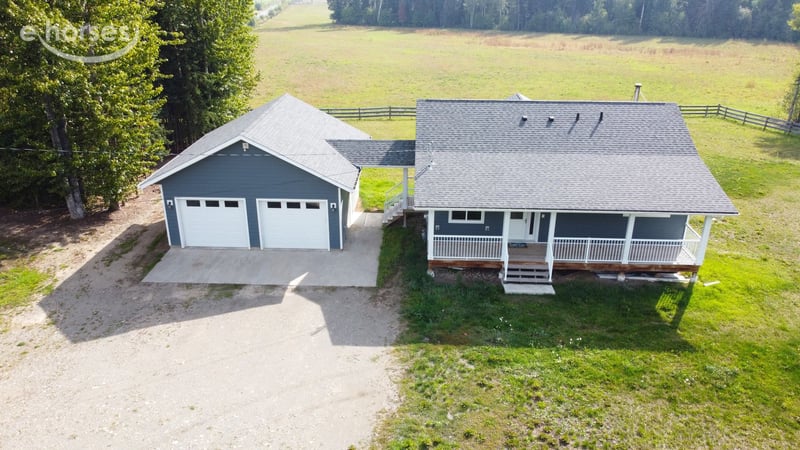
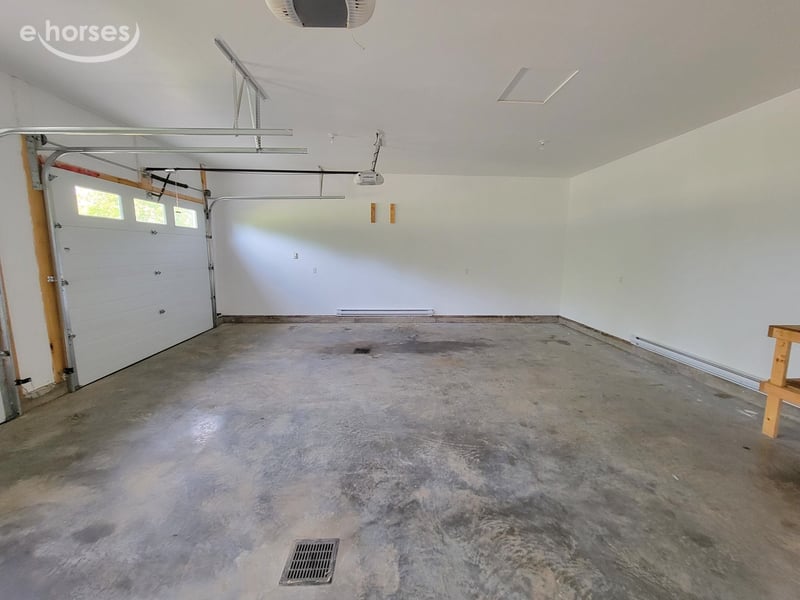
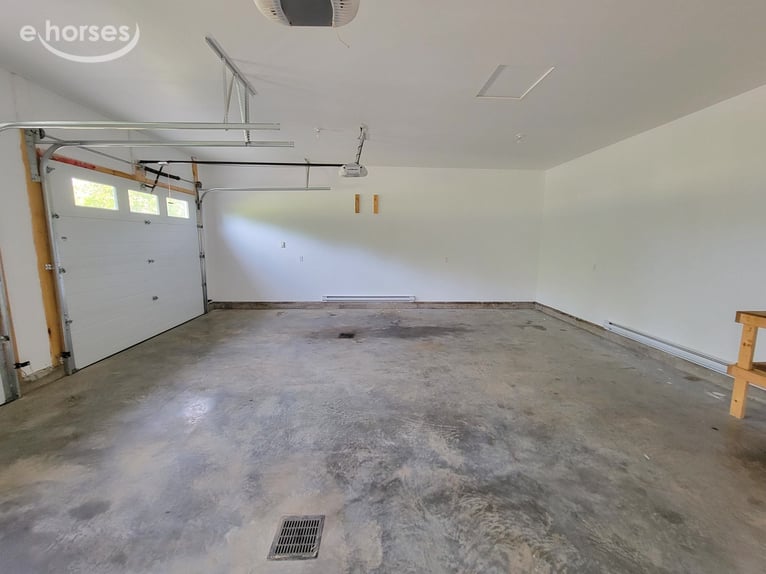
Technisch überzeugt das Haus durch eine energieeffiziente Ausstattung: geothermisches Heiz- und Kühlsystem, 200-Ampere-Stromanschluss und Gas-Warmwasserbereitung stehen für einen durchdachten Betrieb mit niedrigen laufenden Kosten. Eine freistehende Dreifachgarage mit ca. 87 qm Grundfläche bieten PKW-Fahrzeugen geschützten Parkraum.

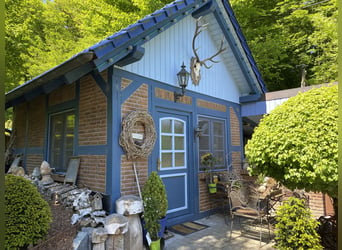
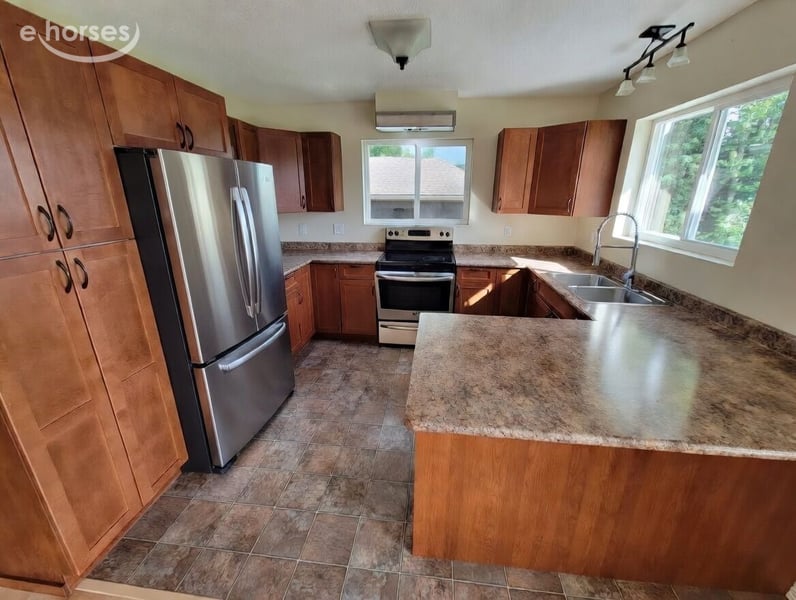
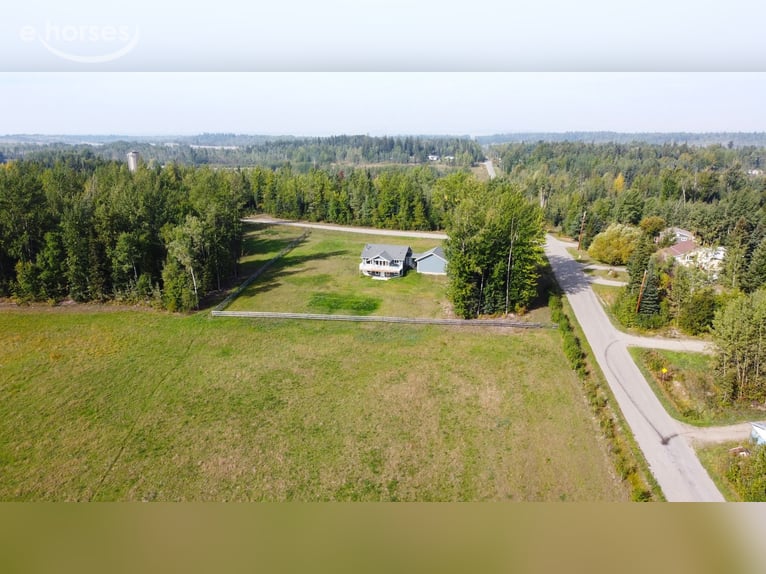
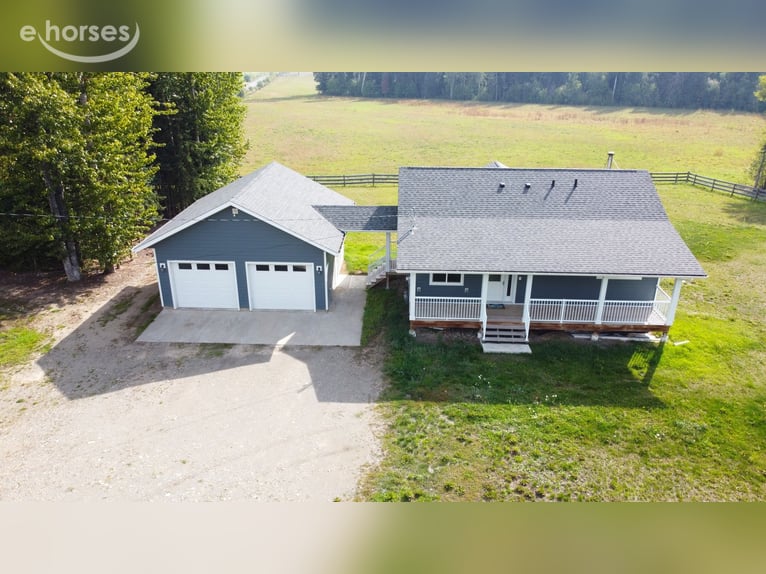
Das zweite Wohnhaus, erbaut in 2014, umfasst ca. 107 qm Wohn-/Nutzfläche. Es eignet sich ideal für Familienangehörige oder auch Gäste (Feriengäste), Mitarbeiter etc. (zusätzliche Einnahmequelle). Es sind drei Schlafzimmer und zwei Bäder vorhanden. Zum Haus gehört eine separate Doppelgarage mit elektrischer Heizung.

Drei ausgebaute Zufahrten erschließen das Anwesen: zwei über die Six Mile Lake Road und eine über die Tabor Lake Road South, alle verbunden durch das interne Schotterwegenetz, das teilweise mit vor Ort gewonnenem Material aus der eigenen Kiesgrube errichtet wurde.

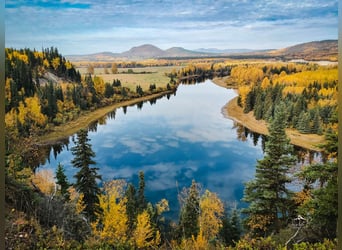
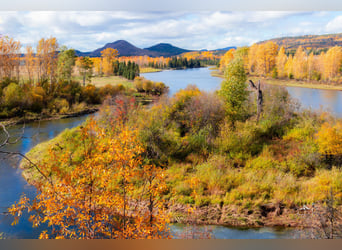
Vom Haupthaus der Ranch erreichen Sie das Stadtzentrum von Prince George in nur etwa 15 Minuten Fahrzeit. Somit bietet die Ranch nicht nur eine eindrucksvolle Lebenskulisse von rund 256 ha Fläche in einer der schönsten Naturlagen der Region, sondern gleichzeitig auch eine exzellente Infrastruktur selbst für Familien mit schulpflichtigen Kindern.

Die Ranch ist sofort betriebsbereit – mit ertragreichem Weide-/Heuland und erstklassigen Nutz-Gebäuden. Es bestehen vielfältige individuelle Nutzungsoptionen und potentielle Einnahmequellen (u.a. Rinder, Heu, Kiesgrube, Gäste etc.), die eine nachhaltige und professionelle Nutzung über viele Jahre hinweg ermöglichen.

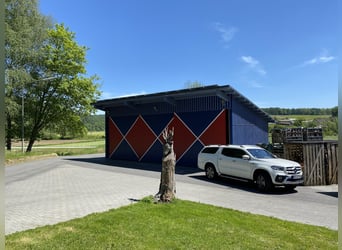
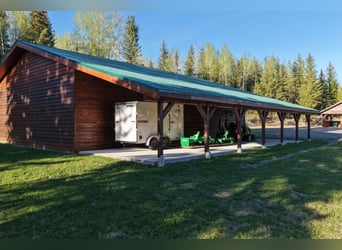
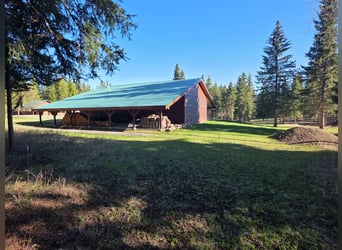
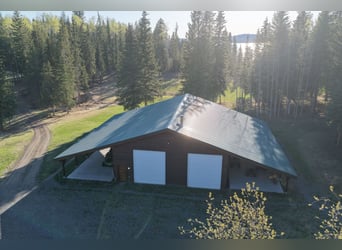
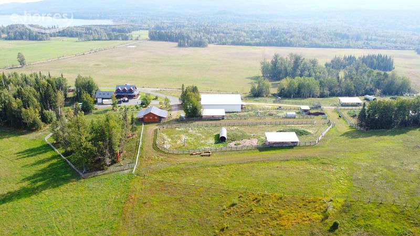
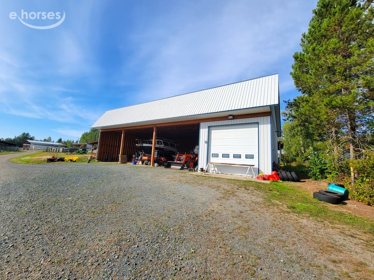
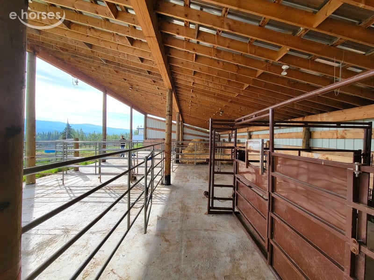
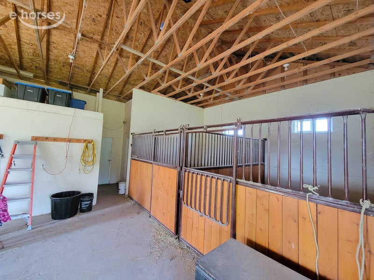
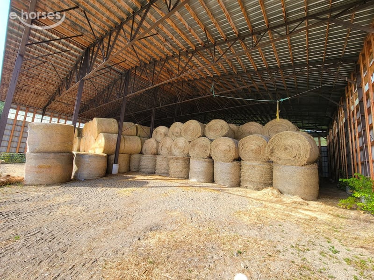
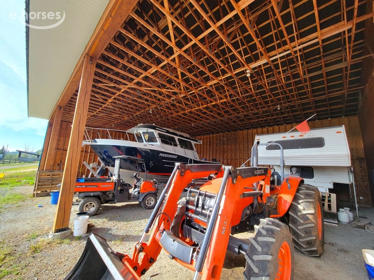
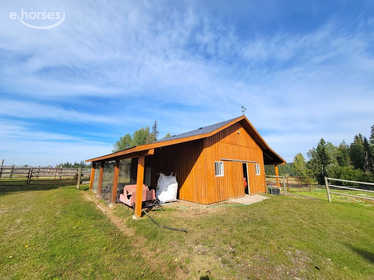
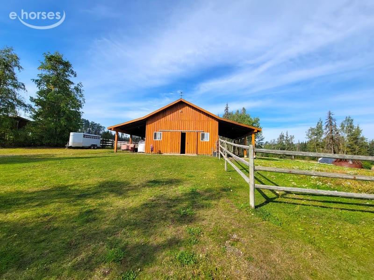
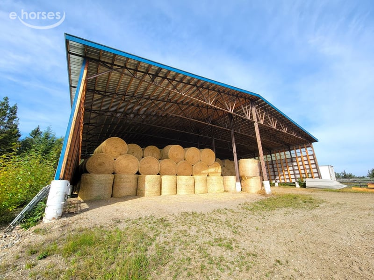
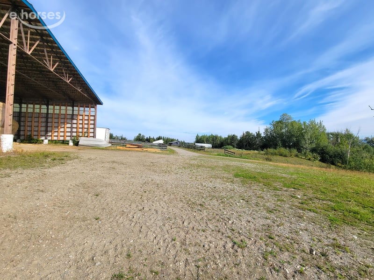
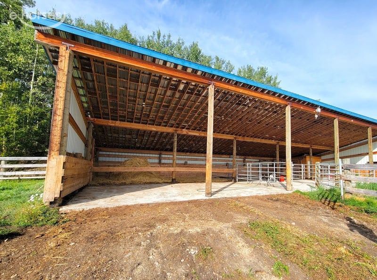
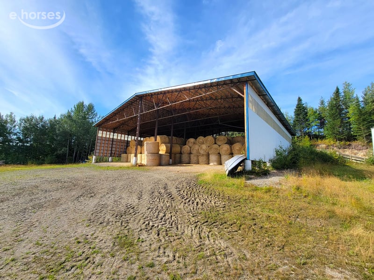
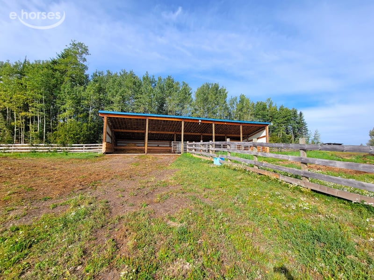
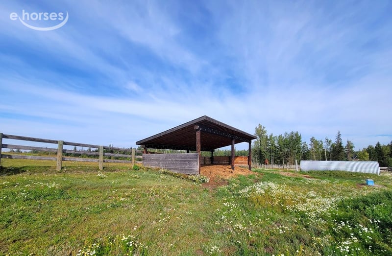
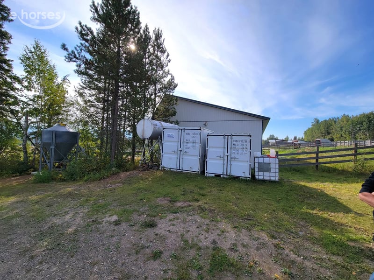
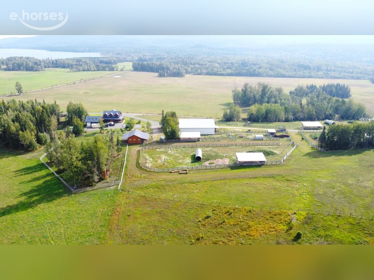
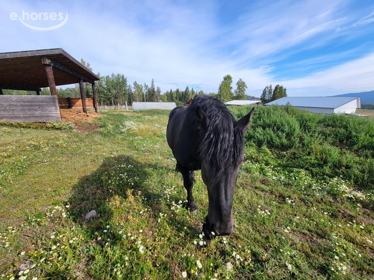
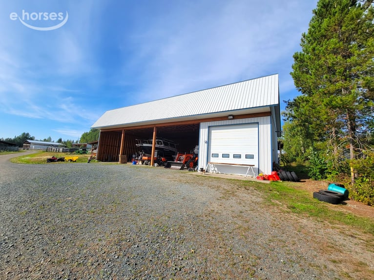
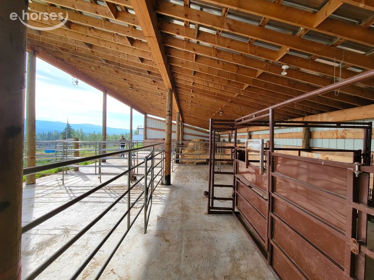
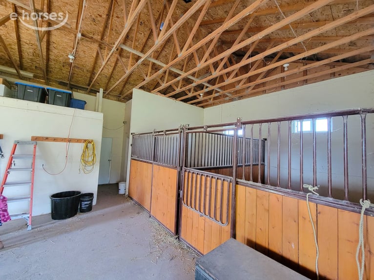
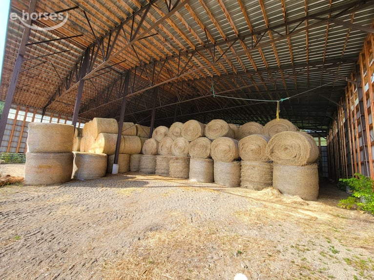
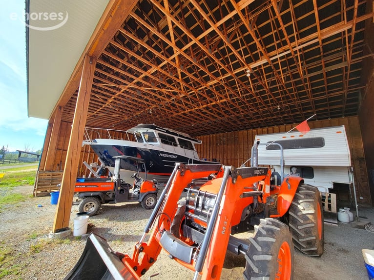
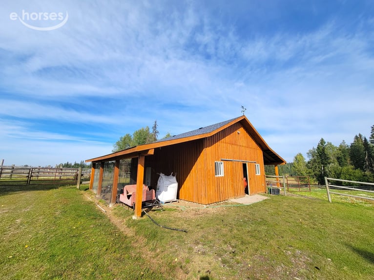
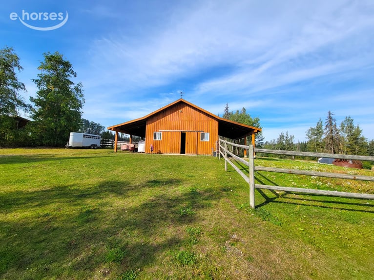
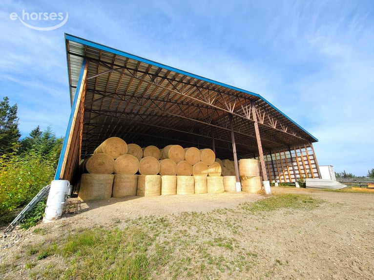
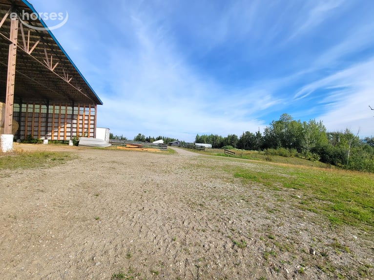
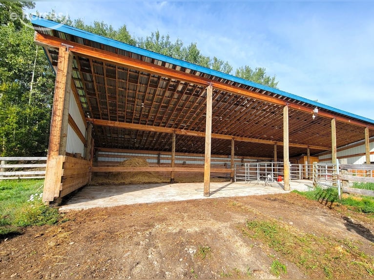
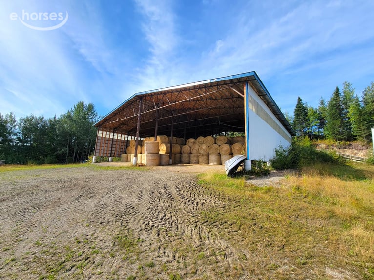
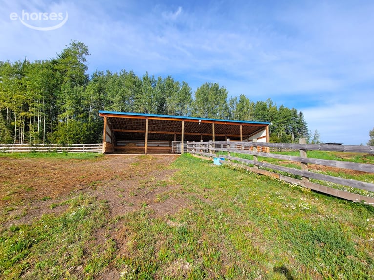
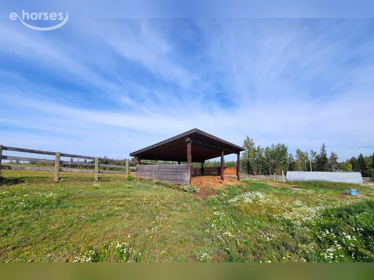
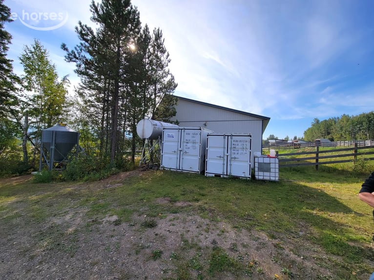
Die Ranch ist in allen Bereichen mit einer vorbildlichen Infrastruktur ausgestattet, die eine rentable Bewirtschaftung gewährleisten kann. Die landwirtschaftlichen Nebengebäude sind umfangreich und funktional konzipiert. Ein Pferdestall mit ca. 97 qm Nutzfläche umfasst Boxen, Sattelkammern sowie zwei angebaute Unterstände für den täglichen Betrieb. In der ca. 297 qm großen Maschinenhalle auf Betonfundament ist u.a. eine beheizte Werkstatt integriert – ideal für Wartung und Reparaturen. Ein ca. 245 qm großer, fünfseitiger Stall mit Betonboden kann ideal für Pferde genutzt werden. Ein ca. 669 qm großes Gebäude zur Heulagerung mit 21 Fuß Durchfahrtshöhe ist nur eines der zahlreichen hochwertigen Nutzgebäude für eine optimale Bewirtschaftung der Ranch. Ergänzt wird die Farm- Infrastruktur durch fünf Unterstände.

Ihr deutscher Ansprechpartner für individuelle Fragen, weitere Informationen oder die Abstimmung eines Besichtigungstermins:
Dipl.-Kfm. Klaus-Peter Held
Mobil-Nr.:  +49(0)170-9988979
info@Held-Immobilienwerte.de
www.HELD-Kanada-Immobilien.de

Kanadischer Listing-Agent: Auf Anfrage.

Zu beachten:
Der Kaufpreis beträgt: CAN$ 2.850.000,-. Der angegebene Kaufpreis in EUR (Stand: 07.05.2026) unterliegt Wechselkursschwankungen!
Die Kaufabwicklung erfolgt in Kanada mit kanadischen Anwälten. Die Kaufpreiszahlung ist in Can$ zu zahlen.
Die Vertragsparteien (Verkäufer u. Käufer) werden von separaten Anwälten und lizensierten kanadischen Maklern vertreten, über die der kaufrechtlich bindende "Contract of Purchase and Sale" erstellt wird.

Richtigkeit und Vollständigkeit der Angaben:
Alle Angaben sind ohne Gewähr und basieren ausschließlich auf Angaben und Informationen, die von dem verantwortlichen kanadischen "Listing Agent", seinem Auftraggeber (Immobilien-Eigentümer) oder einem von ihm beauftragten Dritten stammen. Wir übernehmen keine Gewähr für die Vollständigkeit, Richtigkeit und Aktualität dieser Angaben. Die Weitergabe des Exposés an Dritte ohne unserer vorherige Zustimmung löst ggf. Courtage- bzw. Schadensersatzansprüche aus.
Deze tekst werd automatisch vertaald.
**Ranch Investment and Self-Sufficient Retreat Residence Far from Europe!**

The ranch is a carefully designed, fully operational cattle and horse farm comprising approximately 256 hectares spread across two parcels. It offers an exceptional residence with a high-quality main house (built in 2006; 213 sq m) and a comfortable guest house (built in 2014; 107 sq m). The property combines a sophisticated lifestyle with a wide range of operational uses, all just approximately 15 minutes’ drive from downtown Prince George.

The main property comprises approximately 194 hectares of level pastureland, fully fenced and divided into paddocks. Natural stands of trees provide protection from wind and weather. The land is divided into eight separately fenced pastures, each with its own water supply, allowing for an efficiently managed rotational grazing system. A high-quality network of maintained roads runs throughout the ranch. The land is designed to accommodate 100 cow-calf pairs—a clear indication of the quality of the pastures and the well-planned infrastructure. The property also includes a gravel pit with all required permits, generating continuous additional income due to local demand.

The second high-quality parcel, measuring 62 hectares, is located 6 kilometres north of the ranch. It is used for hay production and serves as an independent feed base for the main ranch. With a total of 256 hectares, “Tabor View Ranch” is a self-contained and fully functional ranch operation.

The buildings and facilities are equal to the ranch’s high standards in both scope and quality. Built in 2006, the main house offers approximately 213 sq m of living and usable space, high-quality construction and stylish interior design (see photos).

Inside, the living room with its open gallery and stone fireplace creates an impressive living atmosphere. High-quality furnishings and finishes throughout provide a comfortable setting. The ground and upper floors include, among other features, three bedrooms and three bathrooms, including a master bedroom with en-suite bathroom.

The basement expands the living space with two additional bedrooms and a bright recreation room with direct access to the outdoors. A covered terrace extending around the house, as well as an upper-floor balcony, complement the living concept both functionally and aesthetically.

The house also stands out for its energy-efficient systems: a geothermal heating and cooling system, a 200-amp electrical service and gas-fired hot-water heating ensure efficient operation with low running costs. A detached triple garage with approximately 87 sq m of floor space provides sheltered parking for vehicles.

The second residence, built in 2014, offers approximately 107 sq m of living and usable space. It is ideal for family members, guests—including holiday guests—or employees, and can provide an additional source of income. The house has three bedrooms and two bathrooms. It also includes a separate double garage with electric heating.

Three improved access roads lead to the property: two via Six Mile Lake Road and one via Tabor Lake Road South. All are connected by the internal gravel-road network, some of which was constructed using material extracted on site from the property’s own gravel pit.

From the ranch’s main house, downtown Prince George can be reached in approximately 15 minutes by car. The ranch therefore offers not only an impressive lifestyle setting spanning approximately 256 hectares in one of the region’s most beautiful natural locations, but also excellent infrastructure, even for families with school-age children.

The ranch is ready for immediate operation, with productive pasture and hay land as well as first-class agricultural buildings. It offers a wide range of individual uses and potential sources of income, including cattle, hay, the gravel pit and guests, allowing for sustainable and professional use over many years.

The ranch is equipped throughout with exemplary infrastructure capable of supporting profitable operation. The agricultural outbuildings are extensive and have been designed for functionality. A horse barn with approximately 97 sq m of usable space includes stalls, tack rooms and two attached shelters for day-to-day operations. The approximately 297 sq m machinery building, constructed on a concrete foundation, includes a heated workshop—ideal for maintenance and repairs. A five-sided barn measuring approximately 245 sq m, with a concrete floor, is ideally suited for horses. A hay-storage building measuring approximately 669 sq m, with a 21-foot clear height, is just one of the many high-quality agricultural buildings supporting the efficient operation of the ranch. The farm infrastructure is further complemented by five shelters.

**Your German contact for individual questions, further information or arranging a viewing appointment:**

Dipl.-Kfm. Klaus-Peter Held
Mobile: +49 (0)170 9988979
info@Held-Immobilienwerte.de
www.HELD-Kanada-Immobilien.de

**Canadian listing agent:** Upon request.

**Please note:**

The purchase price is CAD 2,850,000. The purchase price stated in euros, as of 7 May 2026, is subject to exchange-rate fluctuations.

The purchase transaction will take place in Canada with Canadian lawyers. The purchase price must be paid in Canadian dollars.

The parties to the contract—the seller and the buyer—will be represented by separate lawyers and licensed Canadian real estate agents. The legally binding “Contract of Purchase and Sale” will be prepared through them.

**Accuracy and completeness of the information:**

All information is provided without guarantee and is based exclusively on information and details supplied by the responsible Canadian listing agent, the agent’s client—the property owner—or a third party commissioned by the agent. We accept no liability for the completeness, accuracy or currency of this information. Disclosure of this property brochure to third parties without our prior consent may result in claims for commission and/or damages.
Deze tekst werd automatisch vertaald.
**Inversión en un rancho y residencia autosuficiente tipo retiro, lejos de Europa**

El rancho es una granja de ganado vacuno y caballos ejemplarmente diseñada y lista para operar de inmediato, con una superficie total aproximada de 256 ha, distribuida en dos parcelas. Ofrece una residencia de alto nivel con una vivienda principal de gran calidad (año de construcción: 2006; 213 m²) y una confortable casa de invitados (año de construcción: 2014; 107 m²). La propiedad combina de forma excepcional el confort residencial con diversas opciones de explotación, a tan solo unos 15 minutos en coche del centro de Prince George.

La parcela principal comprende aproximadamente 194 ha de pastos llanos, completamente vallados y divididos en potreros. Las zonas arboladas naturales ofrecen protección contra el viento y las inclemencias meteorológicas. La superficie está subdividida en ocho pastos independientes, cada uno con su propio suministro de agua, lo que permite aplicar un sistema eficiente de pastoreo rotacional. Una red de caminos de alta calidad, con vías acondicionadas, atraviesa todo el rancho. La superficie está diseñada para albergar 100 unidades vaca-ternero, lo que demuestra claramente la alta calidad de los pastos y la infraestructura cuidadosamente planificada. Además, la propiedad cuenta con una gravera con todos los permisos legales necesarios, que genera ingresos adicionales continuos gracias a la demanda local.

La segunda parcela, también de alta calidad y con una superficie de 62 ha, se encuentra 6 kilómetros al norte del rancho. Se utiliza para la producción de heno y sirve como base independiente de alimentación para el rancho principal. Con un total de 256 ha, el “Tabor View Ranch” constituye un sistema de explotación ganadera autónomo y plenamente operativo.

Las construcciones corresponden, tanto por su alcance como por su calidad, al alto nivel del rancho. La vivienda principal, construida en 2006, es una residencia de aproximadamente 213 m² de superficie habitable y útil, edificada con materiales de alta calidad y un elegante diseño interior (véanse las fotografías).

En el interior, el salón, con galería abierta y chimenea de piedra, crea una impresionante atmósfera residencial. Todas las estancias están equipadas con materiales y acabados de alta calidad que ofrecen un elevado confort. En la planta baja y la planta superior hay, entre otros espacios, tres dormitorios y tres cuartos de baño, incluido el dormitorio principal con baño privado.

El sótano amplía el espacio habitable con dos dormitorios adicionales y una luminosa sala de estar con salida directa al exterior. Una terraza cubierta que rodea la vivienda y un balcón en la planta superior completan el concepto residencial, tanto funcional como estéticamente.

Desde el punto de vista técnico, la vivienda destaca por su equipamiento energéticamente eficiente: sistema geotérmico de calefacción y refrigeración, conexión eléctrica de 200 amperios y suministro de agua caliente a gas garantizan un funcionamiento bien planificado con bajos costes operativos. Un garaje independiente para tres vehículos, con aproximadamente 87 m² de superficie, ofrece plazas de aparcamiento protegidas.

La segunda vivienda, construida en 2014, cuenta con aproximadamente 107 m² de superficie habitable y útil. Es ideal para familiares, huéspedes —también como alojamiento vacacional—, empleados, etc., y puede constituir una fuente adicional de ingresos. Dispone de tres dormitorios y dos cuartos de baño. La vivienda incluye un garaje independiente para dos vehículos con calefacción eléctrica.

Tres accesos acondicionados comunican con la propiedad: dos desde Six Mile Lake Road y uno desde Tabor Lake Road South. Todos están conectados mediante la red interna de caminos de grava, construida en parte con material extraído en la propia gravera.

Desde la vivienda principal del rancho se llega al centro de Prince George en tan solo unos 15 minutos en coche. Por tanto, el rancho no solo ofrece un impresionante entorno residencial en aproximadamente 256 ha, situado en uno de los paisajes naturales más bellos de la región, sino también una excelente infraestructura, incluso para familias con hijos en edad escolar.

El rancho está listo para comenzar a operar de inmediato, con pastos y terrenos de heno productivos, así como edificios de explotación de primera calidad. Existen diversas opciones de uso individual y potenciales fuentes de ingresos, entre ellas la cría de ganado vacuno, la producción de heno, la gravera y el alojamiento de huéspedes, que permiten una explotación sostenible y profesional durante muchos años.

En todos sus ámbitos, el rancho cuenta con una infraestructura ejemplar que puede garantizar una explotación rentable. Las construcciones agrícolas auxiliares son amplias y han sido concebidas de forma funcional. Un establo para caballos de aproximadamente 97 m² de superficie útil dispone de boxes, guadarneses y dos cobertizos adosados para las labores diarias. La nave de maquinaria, de aproximadamente 297 m² y construida sobre una cimentación de hormigón, incluye, entre otras instalaciones, un taller climatizado, ideal para trabajos de mantenimiento y reparación. Un establo de aproximadamente 245 m², de cinco lados y con suelo de hormigón, puede utilizarse perfectamente para caballos. Una construcción de aproximadamente 669 m² destinada al almacenamiento de heno, con una altura de paso de 21 pies, es solo una de las numerosas edificaciones auxiliares de alta calidad que permiten una explotación óptima del rancho. La infraestructura agrícola se completa con cinco cobertizos.

**Su contacto en Alemania para consultas individuales, información adicional o para concertar una visita:**

Dipl.-Kfm. Klaus-Peter Held
Teléfono móvil: +49 (0)170-9988979
info@Held-Immobilienwerte.de
www.HELD-Kanada-Immobilien.de

**Agente inmobiliario encargado de la venta en Canadá:** a petición.

**A tener en cuenta:**

El precio de compra es de **2.850.000 dólares canadienses**. El precio de compra indicado en euros (a fecha de 07/05/2026) está sujeto a fluctuaciones del tipo de cambio.

La formalización de la compraventa se llevará a cabo en Canadá con abogados canadienses. El precio de compra deberá abonarse en dólares canadienses.

Las partes contractuales —vendedor y comprador— estarán representadas por abogados independientes y agentes inmobiliarios canadienses autorizados. A través de ellos se redactará el **“Contract of Purchase and Sale”**, contrato jurídicamente vinculante de compraventa.

**Exactitud e integridad de la información:**

Toda la información se facilita sin garantía y se basa exclusivamente en los datos e informaciones proporcionados por el agente inmobiliario canadiense responsable de la venta, su cliente —el propietario del inmueble— o un tercero contratado por él. No asumimos ninguna responsabilidad por la integridad, exactitud o actualidad de estos datos. La transmisión de este dossier a terceros sin nuestro consentimiento previo podrá dar lugar, en su caso, a reclamaciones por comisión o indemnización por daños y perjuicios.
Deze tekst werd automatisch vertaald.
**Investissement dans un ranch et résidence autonome de retraite, loin de l’Europe !**

Le ranch est une ferme bovine et équestre exemplaire, parfaitement aménagée et immédiatement opérationnelle, d’une superficie totale d’environ 256 ha répartis sur deux parcelles cadastrales. Il propose une résidence haut de gamme avec une maison principale de qualité (construite en 2006 ; 213 m²) ainsi qu’une confortable maison d’amis (construite en 2014 ; 107 m²). La propriété offre une combinaison exceptionnelle de confort de vie et de possibilités d’exploitation, à seulement environ 15 minutes en voiture du centre-ville de Prince George.

La parcelle principale comprend environ 194 ha de pâturages plats, entièrement clôturés et divisés en paddocks. Les peuplements naturels d’arbres assurent une protection contre le vent et les intempéries. Le terrain est divisé en huit pâtures clôturées individuellement, chacune disposant de son propre approvisionnement en eau, ce qui permet la mise en place d’un système efficace de pâturage tournant. Un réseau de chemins de qualité, aménagés et stabilisés, traverse le ranch. La superficie est conçue pour accueillir 100 unités vache-veau – une preuve évidente de la grande qualité des pâturages et de l’infrastructure soigneusement pensée. La propriété comprend également une gravière disposant de toutes les autorisations légales nécessaires, qui génère des revenus supplémentaires réguliers grâce à la demande locale.

La seconde parcelle de qualité, d’une superficie de 62 ha, se situe à 6 kilomètres au nord du ranch. Elle est utilisée pour la production de foin et constitue une base fourragère indépendante pour le ranch principal. Avec ses 256 ha au total, le « Tabor View Ranch » constitue un système d’exploitation ranch entièrement autonome et pleinement fonctionnel.

Les constructions correspondent, par leur ampleur et leur qualité, aux exigences élevées du ranch. Construite en 2006, la maison principale offre environ 213 m² de surface habitable et utile, avec une construction de qualité et une architecture intérieure élégante (voir photos).

À l’intérieur, le séjour avec galerie ouverte et cheminée en pierre crée une atmosphère résidentielle impressionnante. L’ensemble de la maison bénéficie d’équipements haut de gamme, conçus pour offrir un grand confort. Le rez-de-chaussée et l’étage disposent notamment de trois chambres et de trois salles de bains, dont une suite parentale avec salle de bains privative.

Le sous-sol agrandit l’espace de vie avec deux chambres supplémentaires ainsi qu’une pièce lumineuse pouvant servir de salle de séjour, avec accès direct à l’extérieur. Une terrasse couverte faisant le tour de la maison ainsi qu’un balcon à l’étage complètent le concept résidentiel, tant sur le plan fonctionnel qu’esthétique.

Sur le plan technique, la maison séduit par ses équipements à haute efficacité énergétique : système géothermique de chauffage et de refroidissement, raccordement électrique de 200 ampères et production d’eau chaude au gaz garantissent un fonctionnement bien conçu avec de faibles coûts d’exploitation. Un garage indépendant triple d’environ 87 m² offre aux véhicules un espace de stationnement protégé.

La seconde maison d’habitation, construite en 2014, comprend environ 107 m² de surface habitable et utile. Elle convient parfaitement à des membres de la famille, à des invités ou vacanciers, à des employés, etc. et peut ainsi constituer une source de revenus supplémentaire. Elle dispose de trois chambres et de deux salles de bains. La maison comprend également un garage indépendant double équipé d’un chauffage électrique.

Trois accès aménagés desservent la propriété : deux depuis Six Mile Lake Road et un depuis Tabor Lake Road South. Ils sont tous reliés par le réseau interne de chemins empierrés, dont une partie a été construite avec des matériaux extraits sur place dans la propre gravière du ranch.

Depuis la maison principale du ranch, le centre-ville de Prince George est accessible en seulement 15 minutes environ en voiture. Le ranch offre ainsi non seulement un cadre de vie exceptionnel sur près de 256 ha, dans l’un des plus beaux environnements naturels de la région, mais également une excellente infrastructure, y compris pour les familles ayant des enfants scolarisés.

Le ranch est immédiatement opérationnel, avec des pâturages et des terres à foin productifs ainsi que des bâtiments d’exploitation de premier ordre. Il offre de nombreuses possibilités d’utilisation personnalisées et de potentielles sources de revenus, notamment grâce à l’élevage bovin, à la production de foin, à la gravière et à l’accueil d’hôtes. Ces atouts permettent une exploitation durable et professionnelle pendant de nombreuses années.

Dans tous ses secteurs, le ranch dispose d’une infrastructure exemplaire, susceptible de garantir une exploitation rentable. Les bâtiments agricoles annexes sont nombreux et conçus de manière fonctionnelle. Une écurie d’environ 97 m² de surface utile comprend des boxes, des selleries ainsi que deux abris attenants pour les activités quotidiennes. Le hangar à machines d’environ 297 m², construit sur fondations en béton, abrite notamment un atelier chauffé – idéal pour l’entretien et les réparations. Une étable d’environ 245 m², ouverte sur cinq côtés et dotée d’un sol en béton, peut être utilisée de manière idéale pour les chevaux. Un bâtiment d’environ 669 m² destiné au stockage du foin, avec une hauteur de passage de 21 pieds, n’est que l’un des nombreux bâtiments d’exploitation de qualité permettant une gestion optimale du ranch. L’infrastructure agricole est complétée par cinq abris.

**Votre interlocuteur germanophone pour toute question individuelle, toute information complémentaire ou la coordination d’un rendez-vous de visite :**
Dipl.-Kfm. Klaus-Peter Held
Tél. portable : +49 (0)170-9988979
info@Held-Immobilienwerte.de
www.HELD-Kanada-Immobilien.de

**Agent immobilier canadien chargé de la mise en vente :** sur demande.

**À noter :**
Le prix d’achat s’élève à : **2 850 000 $CA**. Le prix d’achat indiqué en euros (au 07/05/2026) est soumis aux fluctuations des taux de change !

La transaction est réalisée au Canada avec des avocats canadiens. Le prix d’achat doit être réglé en dollars canadiens.

Les parties contractantes (vendeur et acheteur) sont représentées par des avocats distincts ainsi que par des agents immobiliers canadiens agréés. Ceux-ci établissent le « Contract of Purchase and Sale », contrat d’achat et de vente juridiquement contraignant.

**Exactitude et exhaustivité des informations :**
Toutes les informations sont fournies sans garantie et reposent exclusivement sur les indications et renseignements communiqués par l’« Listing Agent » canadien responsable, son mandant (le propriétaire du bien immobilier) ou un tiers mandaté par celui-ci. Nous ne garantissons ni l’exhaustivité, ni l’exactitude, ni l’actualité de ces informations. La transmission du dossier à des tiers sans notre accord préalable peut donner lieu à des demandes de paiement de commission ou de dommages et intérêts.
Deze tekst werd automatisch vertaald.
**Investimento in un ranch e residenza-rifugio autosufficiente lontano dall’Europa!**

Il ranch è un’azienda agricola bovina/equestre progettata in modo esemplare e immediatamente operativa, con una superficie complessiva di circa 256 ettari, distribuita su due appezzamenti. Offre una residenza di alto livello con una casa principale di pregio (anno di costruzione 2006; 213 m²) e una confortevole casa per gli ospiti (anno di costruzione 2014; 107 m²). La proprietà combina in modo eccezionale comfort abitativo e molteplici possibilità di utilizzo agricolo, a soli circa 15 minuti di auto dal centro di Prince George.

Il terreno principale comprende circa 194 ettari di pascolo pianeggiante, completamente recintato e suddiviso in paddock. I gruppi di alberi presenti naturalmente offrono protezione dal vento e dalle intemperie. L’area è suddivisa in otto pascoli separatamente recintati, ciascuno dotato di un proprio approvvigionamento idrico, consentendo così una gestione efficiente del pascolo a rotazione. Una rete di percorsi di alta qualità, realizzati con strade stabilizzate, attraversa il ranch. L’area è predisposta per l’allevamento di 100 unità vacca-vitello, chiara dimostrazione dell’elevata qualità dei pascoli e dell’infrastruttura ben studiata. Sul terreno si trova inoltre una cava di ghiaia provvista di tutte le autorizzazioni previste dalla legge, che, grazie alla domanda locale, genera entrate supplementari costanti.

Il secondo appezzamento, di pregio e con una superficie di 62 ettari, si trova 6 chilometri a nord del ranch. Viene utilizzato per la produzione di fieno e costituisce una base autonoma per l’approvvigionamento alimentare del ranch principale. Con una superficie complessiva di 256 ettari, la “Tabor View Ranch” rappresenta un sistema aziendale completo, autonomo e perfettamente funzionante.

Gli edifici e le strutture corrispondono, per dimensioni e qualità, agli elevati standard del ranch. La casa principale, costruita nel 2006, è un edificio residenziale con circa 213 m² di superficie abitabile e utile, realizzato con materiali di alta qualità e caratterizzato da un’architettura d’interni elegante (vedi foto).

All’interno, il soggiorno con galleria a vista e camino in pietra conferisce agli ambienti un’atmosfera abitativa davvero suggestiva. In tutti gli ambienti è presente una dotazione di alta qualità, pensata per offrire il massimo comfort. Al piano terra e al piano superiore sono disponibili, tra l’altro, tre camere da letto e tre bagni, tra cui una camera padronale con bagno privato.

Il seminterrato amplia la superficie abitativa con due ulteriori camere da letto e un luminoso locale soggiorno con accesso diretto all’esterno. Una terrazza coperta che circonda l’edificio e un balcone al piano superiore completano il progetto abitativo sotto il profilo funzionale ed estetico.

Dal punto di vista tecnico, la casa convince per la sua dotazione ad alta efficienza energetica: sistema geotermico di riscaldamento e raffrescamento, allacciamento elettrico da 200 ampere e produzione di acqua calda a gas garantiscono una gestione ben concepita e costi di esercizio contenuti. Un garage indipendente triplo, con circa 87 m² di superficie, offre posti auto protetti.

La seconda abitazione, costruita nel 2014, dispone di circa 107 m² di superficie abitabile e utile. È ideale per familiari, ospiti, clienti in vacanza, collaboratori e simili, rappresentando anche un’ulteriore fonte di reddito. Sono presenti tre camere da letto e due bagni. Alla casa appartiene un garage separato per due auto, dotato di riscaldamento elettrico.

La proprietà è accessibile tramite tre ingressi realizzati: due dalla Six Mile Lake Road e uno dalla Tabor Lake Road South. Tutti sono collegati dalla rete interna di strade sterrate, realizzata in parte con materiale estratto direttamente dalla cava di ghiaia di proprietà.

Dalla casa principale del ranch si raggiunge il centro di Prince George in soli circa 15 minuti di auto. Il ranch offre quindi non solo uno straordinario contesto abitativo, con circa 256 ettari situati in una delle zone naturali più belle della regione, ma anche un’eccellente infrastruttura, adatta persino a famiglie con figli in età scolare.

Il ranch è immediatamente operativo, con pascoli e terreni da fieno produttivi e strutture aziendali di prima qualità. Esistono numerose possibilità di utilizzo personalizzate e potenziali fonti di reddito, tra cui bovini, fieno, cava di ghiaia, ospitalità e altro, che consentono una gestione sostenibile e professionale per molti anni.

In ogni area, il ranch dispone di un’infrastruttura esemplare, in grado di garantire una gestione redditizia. Gli edifici agricoli accessori sono numerosi e progettati in modo funzionale. Una scuderia con circa 97 m² di superficie utile comprende box, sellerie e due tettoie annesse per la gestione quotidiana. Nel capannone per i macchinari, di circa 297 m² e realizzato su fondamenta in cemento, è integrata, tra l’altro, un’officina riscaldata, ideale per manutenzione e riparazioni. Una stalla di circa 245 m², a cinque lati e con pavimentazione in cemento, può essere utilizzata in modo ideale per i cavalli. Un edificio per lo stoccaggio del fieno, di circa 669 m² e con un’altezza libera di passaggio di 21 piedi, è soltanto una delle numerose strutture aziendali di alta qualità che consentono una gestione ottimale del ranch. L’infrastruttura agricola è completata da cinque tettoie.

**Il vostro referente tedesco per domande personalizzate, ulteriori informazioni o per concordare un appuntamento per una visita:**

Dipl.-Kfm. Klaus-Peter Held
Cell.: +49 (0)170-9988979
info@Held-Immobilienwerte.de
www.HELD-Kanada-Immobilien.de

**Agente incaricato canadese:** su richiesta.

**Da tenere presente:**

Il prezzo di acquisto è pari a **2.850.000 CAD**. Il prezzo di acquisto indicato in euro, aggiornato al 07/05/2026, è soggetto alle oscillazioni del tasso di cambio!

La compravendita avverrà in Canada con l’assistenza di avvocati canadesi. Il prezzo di acquisto dovrà essere corrisposto in dollari canadesi.

Le parti contrattuali, venditore e acquirente, saranno rappresentate da avvocati separati e da agenti immobiliari canadesi abilitati, tramite i quali verrà redatto il “Contract of Purchase and Sale”, giuridicamente vincolante ai fini della compravendita.

**Correttezza e completezza delle informazioni:**

Tutte le informazioni sono fornite senza garanzia e si basano esclusivamente sui dati e sulle informazioni messi a disposizione dal responsabile canadese del “Listing Agent”, dal suo committente, ovvero il proprietario dell’immobile, o da un terzo da lui incaricato. Non ci assumiamo alcuna responsabilità per la completezza, la correttezza e l’aggiornamento di tali informazioni. La trasmissione della documentazione a terzi senza il nostro previo consenso può comportare eventuali richieste di provvigioni o di risarcimento danni.
Deze tekst werd automatisch vertaald.
**Ranch-investering en zelfvoorzienende retreat-woning ver weg van Europa!**

De ranch is een voorbeeldig aangelegd en direct operationeel rundvee-/paardenbedrijf met een totale oppervlakte van circa 256 ha, verdeeld over twee percelen. De ranch biedt een hoogwaardige woonomgeving met een uitstekend hoofdhuis (bouwjaar 2006; 213 m²) en een comfortabel gastenverblijf (bouwjaar 2014; 107 m²). Het geheel combineert uitzonderlijk wooncomfort met veelzijdige exploitatiemogelijkheden, op slechts ongeveer 15 minuten rijden van het stadscentrum van Prince George.

Het hoofdperceel omvat circa 194 ha vlak weiland, dat volledig is omheind en onderverdeeld in percelen. Natuurlijke bomenbestanden bieden bescherming tegen wind en weersinvloeden. Het terrein is verdeeld in acht afzonderlijk omheinde weiden, elk met een eigen watervoorziening, waardoor een efficiënt aangestuurd rotatiebegrazingssysteem mogelijk is. Een hoogwaardig netwerk van verharde wegen doorkruist de ranch. Het terrein is geschikt voor het houden van 100 koe-kalf-eenheden – een duidelijk bewijs van de hoge kwaliteit van de weidegronden en de doordachte infrastructuur. Daarnaast bevindt zich op het perceel een grindgroeve met alle benodigde wettelijke vergunningen, die dankzij de lokale vraag doorlopend extra inkomsten genereert.

Het tweede hoogwaardige perceel van 62 ha ligt 6 kilometer ten noorden van de ranch. Het wordt gebruikt voor de hooiwinning en vormt een zelfstandige voederbasis voor de hoofdranch. Met in totaal 256 ha is de “Tabor View Ranch” een volledig geïntegreerd en operationeel ranchbedrijf.

De gebouwen beantwoorden qua omvang en kwaliteit aan de hoge standaard van de ranch. Het in 2006 gebouwde hoofdhuis is een woongebouw met circa 213 m² woon-/gebruiksoppervlak, hoogwaardig gebouwd en voorzien van een stijlvolle interieurarchitectuur (zie foto’s).

Binnen wordt de indrukwekkende woonatmosfeer bepaald door de woonkamer met open vide en stenen open haard. In alle ruimtes is hoogwaardige inrichting aanwezig die bijdraagt aan het wooncomfort. Op de begane grond en de verdieping zijn onder meer drie slaapkamers en drie badkamers beschikbaar (master bedroom met eigen badkamer).

De kelder breidt de woonruimte uit met twee extra slaapkamers en een lichte leefruimte met directe toegang naar buiten. Een rondom lopend, overdekt terras en een balkon op de verdieping completeren het woonconcept op zowel functionele als esthetische wijze.

Technisch overtuigt het huis met energiezuinige voorzieningen: een geothermisch verwarmings- en koelsysteem, een elektriciteitsaansluiting van 200 ampère en warmwaterbereiding op gas staan garant voor een doordachte exploitatie met lage lopende kosten. Een vrijstaande drievoudige garage met circa 87 m² vloeroppervlak biedt personenauto’s beschermde parkeerruimte.

Het tweede woonhuis, gebouwd in 2014, omvat circa 107 m² woon-/gebruiksoppervlak. Het is ideaal geschikt voor familieleden, gasten (vakantiegangers), medewerkers enzovoort en kan tevens een extra inkomstenbron vormen. Het huis beschikt over drie slaapkamers en twee badkamers. Bij het huis hoort een separate dubbele garage met elektrische verwarming.

Drie aangelegde toegangswegen ontsluiten het landgoed: twee via Six Mile Lake Road en één via Tabor Lake Road South. Alle toegangswegen zijn verbonden door het interne grindwegennet, dat gedeeltelijk is aangelegd met ter plaatse gewonnen materiaal uit de eigen grindgroeve.

Vanaf het hoofdhuis van de ranch bereikt u het stadscentrum van Prince George in slechts ongeveer 15 minuten rijden. De ranch biedt daarmee niet alleen een indrukwekkend woondecor op circa 256 ha in een van de mooiste natuurlandschappen van de regio, maar ook een uitstekende infrastructuur, zelfs voor gezinnen met schoolgaande kinderen.

De ranch is direct operationeel – met productieve weide- en hooilanden en eersteklas bedrijfsgebouwen. Er zijn uiteenlopende individuele gebruiksmogelijkheden en potentiële inkomstenbronnen, onder andere rundvee, hooi, de grindgroeve en gasten, die een duurzaam en professioneel gebruik gedurende vele jaren mogelijk maken.

De ranch beschikt op alle gebieden over een voorbeeldige infrastructuur die een rendabele exploitatie mogelijk maakt. De agrarische bijgebouwen zijn omvangrijk en functioneel ontworpen. Een paardenstal met circa 97 m² gebruiksoppervlak omvat stallen, zadelkamers en twee aangebouwde overkappingen voor het dagelijks gebruik. In de circa 297 m² grote machinehal op een betonnen fundering is onder meer een verwarmde werkplaats geïntegreerd – ideaal voor onderhoud en reparaties. Een circa 245 m² grote, aan vijf zijden gesloten stal met betonnen vloer is uitstekend geschikt voor paarden. Een circa 669 m² groot gebouw voor hooiopslag, met een doorrijhoogte van 21 voet, is slechts één van de vele hoogwaardige bedrijfsgebouwen die een optimale exploitatie van de ranch mogelijk maken. De agrarische infrastructuur wordt aangevuld door vijf overkappingen.

**Uw Duitse contactpersoon voor individuele vragen, aanvullende informatie of het plannen van een bezichtiging:**

Dipl.-Kfm. Klaus-Peter Held
Mobiel: +49 (0)170-9988979
info@Held-Immobilienwerte.de
www.HELD-Kanada-Immobilien.de

**Canadese listingmakelaar:** op aanvraag.

**Let op:**

De koopprijs bedraagt: CAN$ 2.850.000,-. De vermelde koopprijs in euro’s (stand: 07-05-2026) is onderhevig aan wisselkoersschommelingen!

De kooptransactie vindt in Canada plaats met Canadese advocaten. De koopprijs dient in Canadese dollars te worden voldaan.

De contractpartijen (verkoper en koper) worden vertegenwoordigd door afzonderlijke advocaten en erkende Canadese makelaars. Via hen wordt het juridisch bindende “Contract of Purchase and Sale” opgesteld.

**Juistheid en volledigheid van de gegevens:**

Alle gegevens zijn onder voorbehoud en uitsluitend gebaseerd op informatie en gegevens die afkomstig zijn van de verantwoordelijke Canadese “listing agent”, diens opdrachtgever (de eigenaar van het onroerend goed) of een door hem ingeschakelde derde. Wij aanvaarden geen aansprakelijkheid voor de volledigheid, juistheid en actualiteit van deze gegevens. Het doorgeven van deze verkoopdocumentatie aan derden zonder onze voorafgaande toestemming kan aanleiding geven tot aanspraken op courtage en/of schadevergoeding.
Deze tekst werd automatisch vertaald.
**Inwestycja w ranczo i samowystarczalna rezydencja wypoczynkowa z dala od Europy!**

Ranczo to wzorowo zaprojektowana i natychmiast gotowa do prowadzenia działalności farma hodowlana bydła i koni o łącznej powierzchni około 256 ha, obejmująca dwie działki ewidencyjne. Oferuje wymagającą rezydencję z wysokiej klasy domem głównym (rok budowy 2006; 213 m²) oraz komfortowym domem gościnnym (rok budowy 2014; 107 m²). Nieruchomość stanowi wyjątkowe połączenie komfortu życia i różnorodnych możliwości prowadzenia działalności, a jednocześnie znajduje się zaledwie około 15 minut jazdy samochodem od centrum Prince George.

Główna działka obejmuje około 194 ha płaskich terenów pastwiskowych, w całości ogrodzonych i podzielonych na kwatery. Naturalne zadrzewienia zapewniają ochronę przed wiatrem i niekorzystnymi warunkami atmosferycznymi. Teren podzielono na osiem oddzielnie ogrodzonych pastwisk, z których każde posiada własne ujęcie wody, co umożliwia efektywne zarządzanie systemem wypasu rotacyjnego. Przez ranczo przebiega rozbudowana sieć wysokiej jakości utwardzonych dróg. Teren jest przystosowany do utrzymywania 100 par krowa–cielę, co wyraźnie potwierdza wysoką jakość pastwisk i przemyślaną infrastrukturę. Na działce znajduje się również żwirownia posiadająca wszystkie wymagane prawem zezwolenia, która dzięki lokalnemu zapotrzebowaniu generuje stałe dodatkowe przychody.

Druga wysokiej jakości działka o powierzchni 62 ha znajduje się 6 kilometrów na północ od rancza. Jest wykorzystywana do produkcji siana i stanowi niezależną bazę paszową dla głównego gospodarstwa. Łączna powierzchnia 256 ha sprawia, że „Tabor View Ranch” jest kompletnym i w pełni funkcjonalnym systemem gospodarstwa ranczerskiego.

Zabudowania odpowiadają pod względem zakresu i jakości wysokim standardom rancza. Wybudowany w 2006 roku dom główny to budynek mieszkalny o powierzchni mieszkalnej/użytkowej około 213 m², wykonany w wysokim standardzie i wyposażony w stylowe wnętrza (zob. zdjęcia).

Wnętrze domu charakteryzuje imponująca atmosfera salonu z otwartą galerią i kamiennym kominkiem. We wszystkich pomieszczeniach zastosowano wysokiej jakości wyposażenie zapewniające komfort. Na parterze i piętrze znajdują się między innymi trzy sypialnie i trzy łazienki, w tym główna sypialnia z własną łazienką.

Piwnica powiększa przestrzeń mieszkalną o dwie dodatkowe sypialnie oraz jasny pokój wypoczynkowy z bezpośrednim wyjściem na zewnątrz. Całości dopełniają funkcjonalnie i estetycznie zadaszony taras okalający budynek oraz balkon na piętrze.

Pod względem technicznym dom przekonuje energooszczędnym wyposażeniem: geotermalnym systemem ogrzewania i chłodzenia, przyłączem elektrycznym o mocy 200 amperów oraz gazowym podgrzewaniem wody, zapewniającymi przemyślaną eksploatację przy niskich kosztach bieżących. Wolnostojący garaż trzystanowiskowy o powierzchni około 87 m² zapewnia samochodom zadaszone miejsca parkingowe.

Drugi dom mieszkalny, wybudowany w 2014 roku, obejmuje około 107 m² powierzchni mieszkalnej/użytkowej. Doskonale nadaje się dla członków rodziny, gości (również gości wakacyjnych), pracowników itp., a także może stanowić dodatkowe źródło dochodu. W domu znajdują się trzy sypialnie i dwie łazienki. Do budynku należy oddzielny garaż dwustanowiskowy z ogrzewaniem elektrycznym.

Nieruchomość posiada trzy utwardzone drogi dojazdowe: dwie od strony Six Mile Lake Road i jedną od strony Tabor Lake Road South. Wszystkie są połączone wewnętrzną siecią dróg szutrowych, które częściowo wykonano z materiału pozyskanego na miejscu z własnej żwirowni.

Z domu głównego rancza do centrum Prince George można dojechać w zaledwie około 15 minut. Ranczo oferuje zatem nie tylko imponujące warunki do życia na obszarze około 256 ha, położonym w jednej z najpiękniejszych lokalizacji przyrodniczych w regionie, lecz także doskonałą infrastrukturę, również dla rodzin z dziećmi w wieku szkolnym.

Ranczo jest natychmiast gotowe do prowadzenia działalności – obejmuje wydajne pastwiska i tereny pod produkcję siana oraz wysokiej klasy budynki gospodarcze. Istnieje wiele indywidualnych możliwości wykorzystania nieruchomości i potencjalnych źródeł dochodu, między innymi hodowla bydła, produkcja siana, żwirownia czy zakwaterowanie gości, co umożliwia zrównoważone i profesjonalne użytkowanie przez wiele lat.

We wszystkich obszarach ranczo wyposażone jest we wzorową infrastrukturę, która może zapewnić rentowne prowadzenie gospodarstwa. Rolnicze budynki pomocnicze są rozbudowane i funkcjonalnie zaprojektowane. Stajnia o powierzchni użytkowej około 97 m² obejmuje boksy, siodlarnię oraz dwa przylegające wiaty, zapewniające sprawne funkcjonowanie na co dzień. W hali maszynowej o powierzchni około 297 m², posadowionej na betonowym fundamencie, znajduje się między innymi ogrzewany warsztat – idealny do konserwacji i napraw. Pięcioboczny budynek gospodarczy o powierzchni około 245 m² i betonowej posadzce może być idealnie wykorzystywany jako obiekt dla koni. Budynek do przechowywania siana o powierzchni około 669 m² i wysokości przejazdu 21 stóp to tylko jeden z licznych wysokiej jakości budynków gospodarczych zapewniających optymalne prowadzenie rancza. Infrastrukturę gospodarstwa uzupełnia pięć wiat.

**Niemiecki przedstawiciel do indywidualnych pytań, uzyskania dodatkowych informacji lub uzgodnienia terminu oględzin:**

Dipl.-Kfm. Klaus-Peter Held
Telefon komórkowy: +49 (0)170-9988979
info@Held-Immobilienwerte.de
www.HELD-Kanada-Immobilien.de

**Kanadyjski agent oferty:** na zapytanie.

**Należy uwzględnić:**

Cena zakupu wynosi: **2 850 000 CAD**. Podana cena zakupu w EUR (stan na dzień 07.05.2026) podlega wahaniom kursów walut!

Transakcja zakupu zostanie przeprowadzona w Kanadzie z udziałem kanadyjskich prawników. Cena zakupu musi zostać zapłacona w dolarach kanadyjskich.

Strony umowy (sprzedający i kupujący) są reprezentowane przez odrębnych prawników oraz licencjonowanych kanadyjskich agentów nieruchomości, za pośrednictwem których sporządzany jest prawnie wiążący „Contract of Purchase and Sale”.

**Prawidłowość i kompletność informacji:**

Wszystkie informacje podawane są bez gwarancji i opierają się wyłącznie na danych oraz informacjach przekazanych przez odpowiedzialnego kanadyjskiego „Listing Agenta”, jego zleceniodawcę (właściciela nieruchomości) lub wyznaczoną przez niego osobę trzecią. Nie ponosimy odpowiedzialności za kompletność, prawidłowość ani aktualność tych danych. Udostępnienie prospektu osobom trzecim bez naszej uprzedniej zgody może skutkować roszczeniami z tytułu prowizji lub odszkodowania.


 Canada